
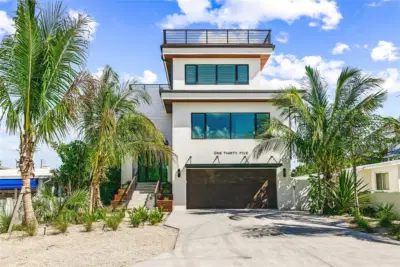
 83 photos
$3,800,000
6 bd 6.5 ba 3,914 sqft
135 Grant Dr
Sarasota, FL 34236 · Lido Beach Div B Resub
 Courtesy of RE/MAX ALLIANCE GROUP
$3,800,000

Showing 0 of 78 photos. The rest are loading and will appear shortly.
Experience the pinnacle of luxury living in the most coveted northwest corner residence at The Tower Residences at The Ritz-Carlton, Sarasota. Boasting spectacular panoramic views of Sarasota Bay, the Gulf of Mexico, and breathtaking sunsets, this exceptional residence offers an unparalleled blend of elegance, sophistication, and effortless living. Step directly from your private elevator into a light-filled, beautifully appointed residence where expansive walls of glass and multiple sliding doors seamlessly connect the interiors to large sweeping terraces. Enjoy breathtaking water views from virtually every vantage point, ideal for relaxation and elegant entertaining. The spacious and comfortable great room is enhanced by a substantial custom credenza with two additional wine refrigerators, making entertaining effortless. The sophisticated bar area features elegant shelving and a wine refrigerator. Adding an element of intrigue, a chic mirrored wall opens electronically to reveal a private executive office, discreetly accessed from the owner’s suite or dining room. The office can also serve as a fourth bedroom. Subtle twinkle lighting above the dining area and living room elevate your evenings. The beautiful, functional kitchen features a Sub-Zero refrigerator, GE Profile built in microwave and oven, dishwasher, GE Monogram induction cooktop, and breakfast bar seating—perfect for casual dining or gatherings while enjoying captivating water views. Designed for both the passionate cook and the discerning entertainer, the kitchen flows effortlessly into the spacious living and dining areas, while still maintaining some separation. This stunning three-bedroom, three-and-a-half-bath residence features a floor plan with two private ensuite guest bedrooms and an extraordinary owner's suite. The owner’s retreat is complemented by generous custom closets, including 3 separate closets dedicated to handbags and shoes—a fashionista's dream. The luxurious owner’s bath features dual vanities, expansive mirrors, illuminated glass shelving, and distinctive vessel basin sinks complemented by modern metal fixtures. A spacious walk-in shower, jetted soaking tub, and separate water closet complete this beautifully appointed retreat. A dramatic jewel box powder room with a unique crystalized slate counter makes an elegant statement for guests. Since purchasing the residence in 2024, the sellers have made numerous enhancements, further elevating its appeal. Improvements include fresh paint throughout with custom artistic paint finishes, elegant twinkle lighting in the living and dining areas, new HVAC units, motorized window treatments, redesigned closets, and beautifully redone terraces by Clearview.
A rare opportunity to own one of the most desirable residences in The Tower Residences at The Ritz-Carlton, where extraordinary views, refined interiors, thoughtful upgrades, and an exceptional Sarasota lifestyle come together. World-renowned Ritz-Carlton hospitality and services include a dedicated staff of Ritz-Carlton Ladies and Gentlemen along with in-residence dining 24 hours a day. The entire third floor encompasses amenities including a spectacular social room with catering area, fireplace, game/library, private theatre, fitness center with sauna and steam baths, massage room along with an outdoor heated lap pool with separate whirlpool spa. Just moments away are theatres, art venues, galleries, fine dining, shopping, and pristine white sand beaches.
Listing courtesy of MICHAEL SAUNDERS & COMPANY.
MLS # A4711039.
83 photos
Courtesy of RE/MAX ALLIANCE GROUP
 Courtesy of SHORE PROPERTY GROUP
New 48 photos
Courtesy of MICHAEL SAUNDERS & COMPANY
 100 photos
Courtesy of MANGROVE REALTY ASSOCIATES
Listing information is provided by Participants of the Stellar MLS. IDX information is provided exclusively for personal, non-commercial use, and may not be used for any purpose other than to identify prospective properties consumers may be interested in purchasing. Information is deemed reliable but not guaranteed. Properties displayed may be listed or sold by various participants in the MLS Copyright 2026, Stellar MLS. Last updated: 2026-11-06 6:29 AM EST.