
 15 photos
$349,899
5 bd 2.5 ba 2,112 sqft
18137 Mellon St
Parrish, FL 34219 · Rye Ranch Ph Ia1 & Ia2
 Courtesy of PREFERRED SHORE LLC
$349,468
 1 / 17
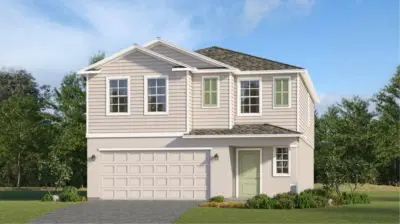
MOVE IN READY!!! The Buttonwood floorplan is a two-story home featuring 4 bedrooms, 2.5 bathrooms, a loft, and a 2-car garage with a storage niche. With 2,216 sq. ft. of living area, this home features an expansive great room with seamless access to the dining area and kitchen. The kitchen features stainless steel appliances, an expansive kitchen island, quartz countertops, a large pantry, and plenty of counter space. The spacious dining area and great room offers direct access to the large, covered lanai, perfect for outdoor relaxation. The half bathroom on the main floor adds extra convenience. All four bedrooms are located upstairs, ensuring maximum privacy and a quiet retreat at the end of the day. The owner’s suite is a peaceful sanctuary, complete with an en-suite bathroom that includes a double-sink vanity, walk-in shower, and walk-in closet. The remaining bedrooms and laundry room are equally spacious, offering flexibility for guest rooms, home offices, or additional household members. Turn the flexible loft space into a home office, play area, or media room!
Listing courtesy of NEAL COMMUNITIES REALTY, INC..
MLS # A4710988.
15 photos
Courtesy of PREFERRED SHORE LLC
 70 photos
Courtesy of COLDWELL BANKER REALTY
 34 photos
Courtesy of EXP REALTY LLC
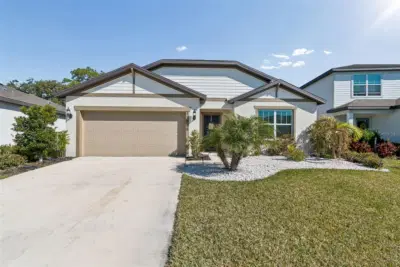 31 photos
Courtesy of MAR-KEY PROPERTY SERVICES LLC
Listing information is provided by Participants of the Stellar MLS. IDX information is provided exclusively for personal, non-commercial use, and may not be used for any purpose other than to identify prospective properties consumers may be interested in purchasing. Information is deemed reliable but not guaranteed. Properties displayed may be listed or sold by various participants in the MLS Copyright 2026, Stellar MLS. Last updated: 2026-11-04 4:00 PM EST.