
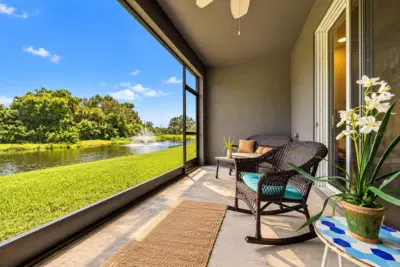
 36 photos
$349,900
3 bd 2.5 ba 1,724 sqft
8652 Milestone Dr
Sarasota, FL 34238 · Promenade East
 Courtesy of KELLER WILLIAMS ON THE WATER S
$349,900
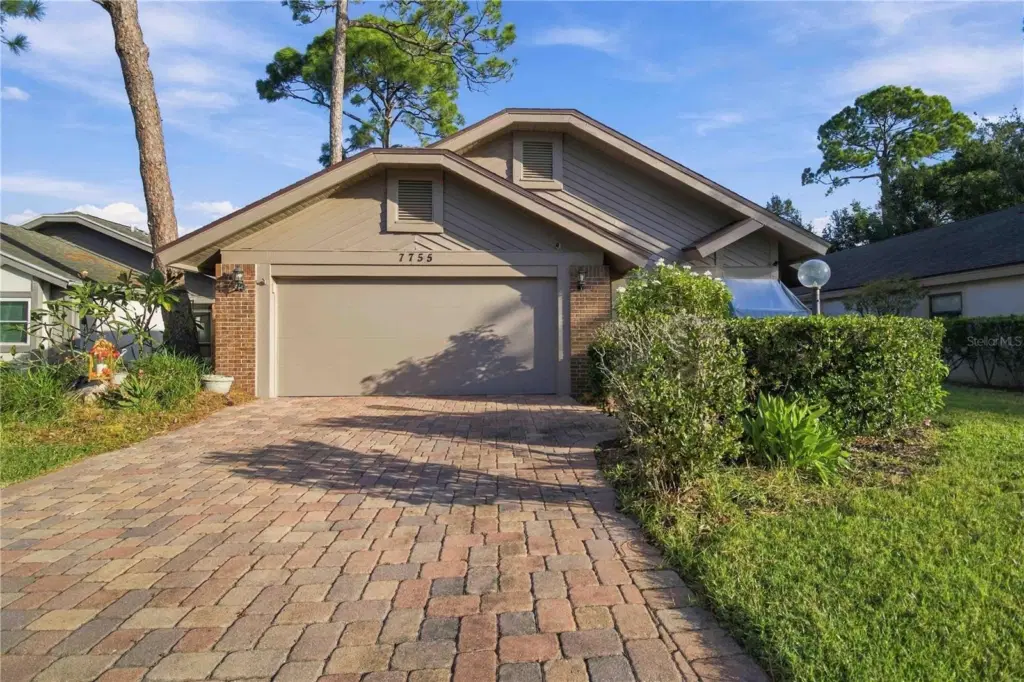
Showing 1 of 39 photos. The rest are loading and will appear shortly.
Low Maintenance Living | Fully Furnished | Cocktail Pool
Complimentary Designer Services. The space of a single family home with the ease of low maintenance living. That’s what makes 7755 Pine Trace stand apart. This fully furnished 3 bedroom, 2 bathroom, 1,605 sq ft residence in Palm Aire’s Pine Trace community is turnkey and move in ready. The open concept layout flows naturally from a well equipped modern kitchen into a comfortable living area, all tastefully furnished and designed for effortless living. Step outside to your private cocktail pool with a brand new steam room. Your personal retreat without the upkeep headaches. Extensively Updated in 2024: New A/C, refrigerator, stove, microwave, garbage disposal, garage door, washer, dryer, lighting, ceiling fans, and blinds. Roof replaced 2021. Attached 2 car garage. Nothing to do but unpack. Pine Trace delivers a quiet, landscaped setting with a lock and leave lifestyle. Palm Aire Country Club is steps away, a private, member owned equity club offering golf, tennis, padel, pickleball, social events, and four flexible membership options. Minutes to University Town Center (100+ shops, 20+ restaurants), downtown Sarasota’s dining and arts scene, Lido Key, St. Armands Circle, and world famous Siesta Beach. All the space. None of the maintenance. Fully furnished and ready now.
Listing courtesy of KELLER WILLIAMS ISLAND LIFE REAL ESTATE.
MLS # A4710958.
36 photos
Courtesy of KELLER WILLIAMS ON THE WATER S
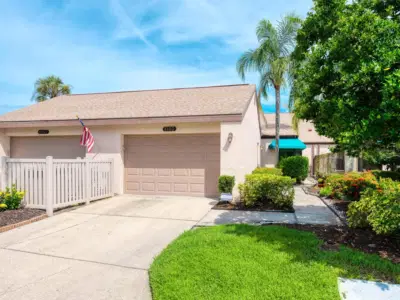 71 photos
Courtesy of PREMIER SOTHEBY'S INTERNATIONAL REALTY
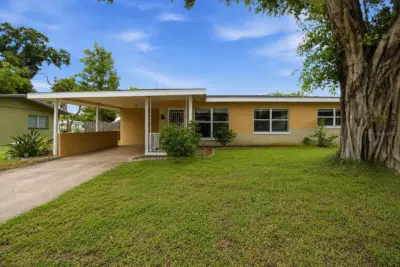 41 photos
Courtesy of KELLER WILLIAMS ISLAND LIFE REAL ESTATE
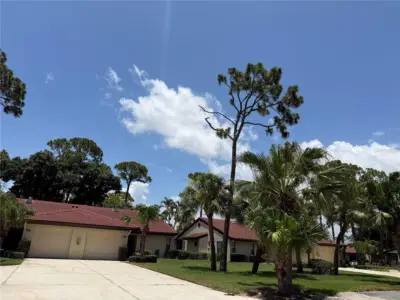 49 photos
Courtesy of BERKSHIRE HATHAWAY HOMESERVICE
Listing information is provided by Participants of the Stellar MLS. IDX information is provided exclusively for personal, non-commercial use, and may not be used for any purpose other than to identify prospective properties consumers may be interested in purchasing. Information is deemed reliable but not guaranteed. Properties displayed may be listed or sold by various participants in the MLS Copyright 2026, Stellar MLS. Last updated: 2026-11-04 2:45 PM EST.