3321 CHARLES MACDONALD DRIVE, SARASOTA, FL, 34240

Save
Ask
Tour
Hide
Share
$1,424,000
New Listing

3321 CHARLES MACDONALD DRIVE
SARASOTA, FL 34240

For Sale|Single Family Residence|Active
4
Beds
5
Total Baths
4
Full Baths
1
Partial Bath
3,542
SqFt
$402
/SqFt
1995
Built
Subdivision:
LAUREL OAK ESTATES SEC 01
County:
Sarasota
Call Now: 847-454-4544
Is this the listing for you? We can help make it yours.
847-454-4544
3321 CHARLES MACDONALD DRIVE3321 CHARLES MACDONALD DRIVE3321 CHARLES MACDONALD DRIVE3321 CHARLES MACDONALD DRIVE
Save
Ask
Tour
Hide
Share

Mortgage Calculator

Monthly Payment (Est.)

Enter an interest rate to see your estimated monthly payment.
Calculator powered by Showcase IDX, a Constellation1 Company. Copyright ©2026 Information is deemed reliable but not guaranteed.

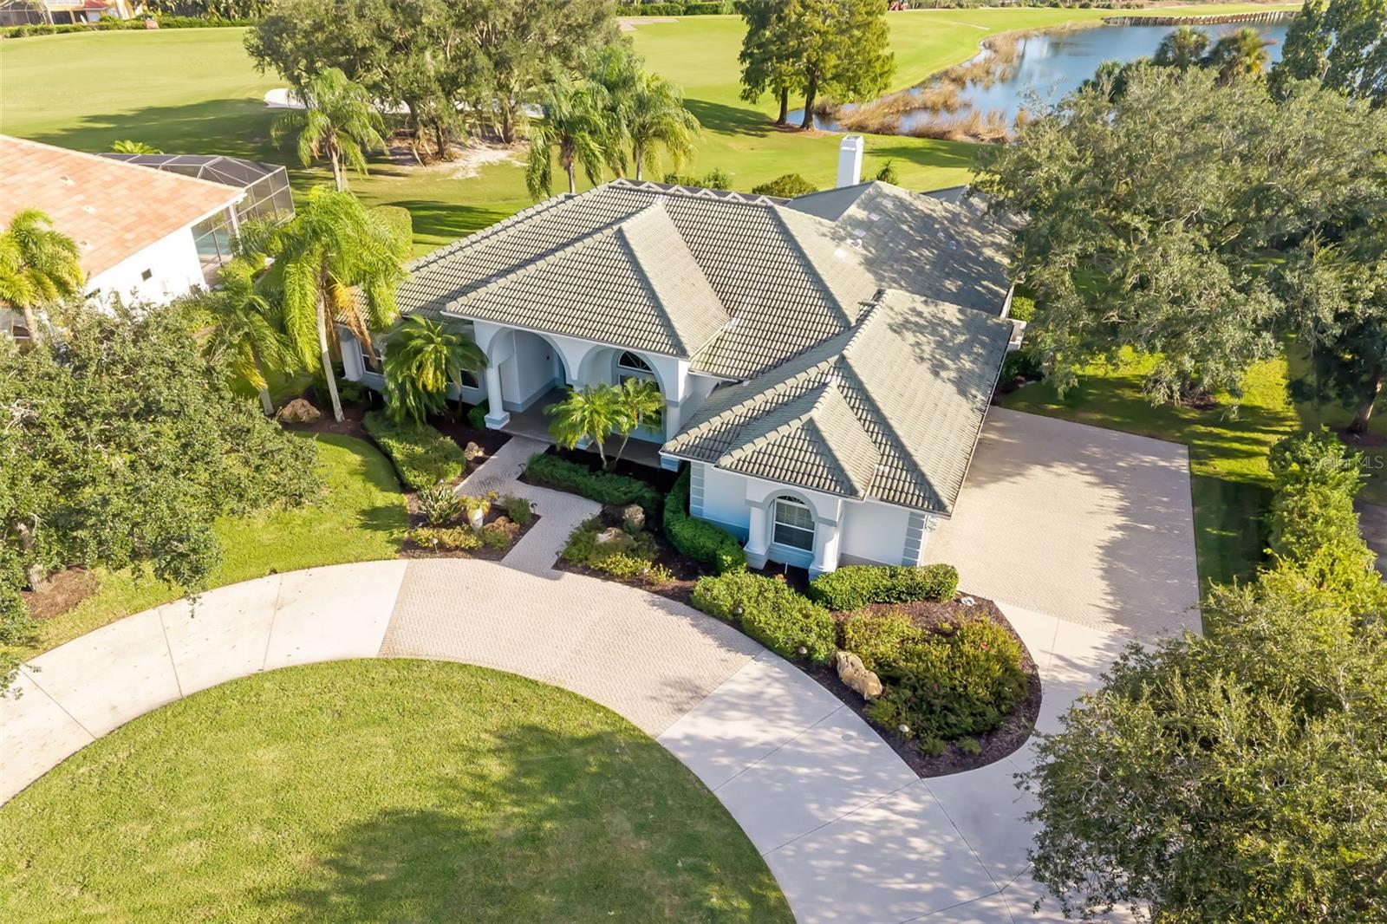
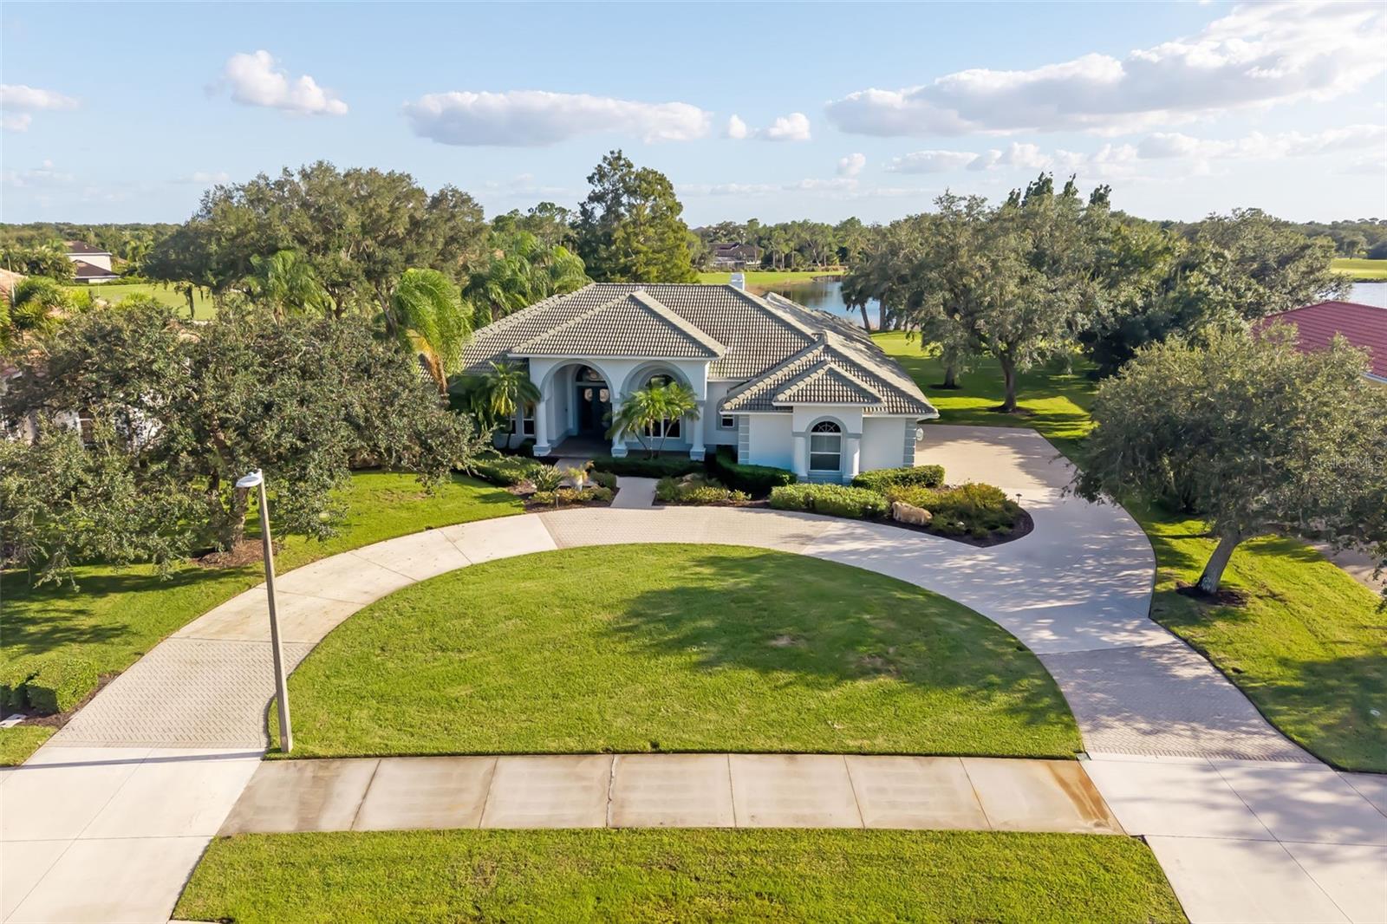
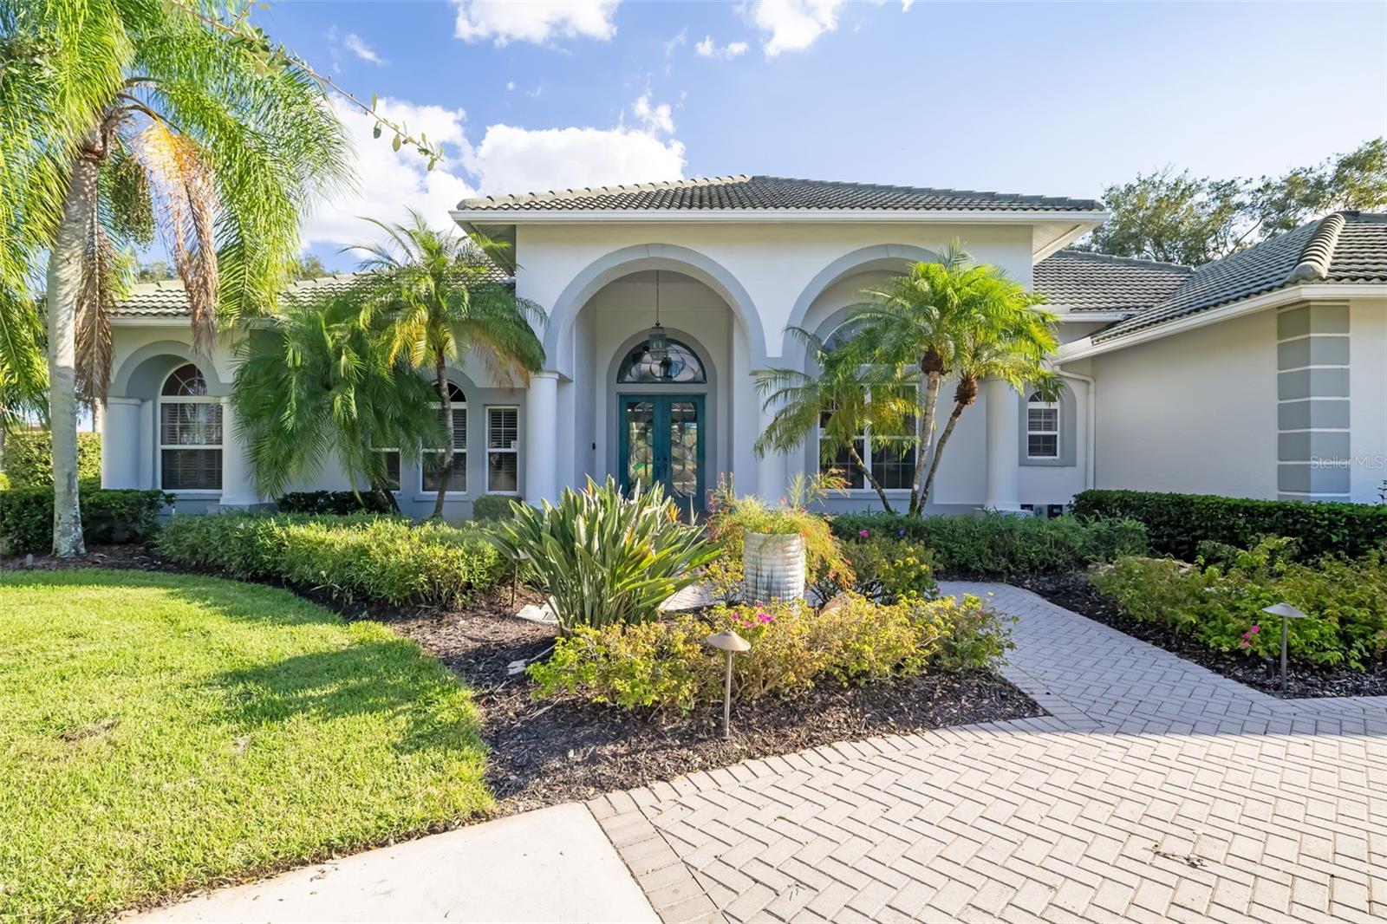
Virtually Staged. Located in prestigious Laurel Oak Estates, this custom-built residence offers an exceptional setting overlooking the Lake and 4th fairway of the Signature Jones Golf Course!  A circular driveway welcomes you to this impressive 4-bedroom, 4.5-bath home, featuring a bright, open plan with natural lighting. Kitchen features stainless steel appliances complemented by a wet bar and built-in desk. Additional features include a 3.5-car garage plus an air-conditioned storage/golf cart garage! Set on an oversized lot of approximately 0.493 acres, the home features an outdoor living area designed for entertaining with a large pool, spa, outdoor kitchen, and awning for shade. Inside, a spacious laundry center with abundant storage adds everyday convenience. Laurel Oak Country Club offers two signature golf courses, 12 Har-Tru tennis courts, pickleball, and an active social calendar. Experience the beauty, privacy, and Lifestyle that make Laurel Oak Estates so desirable.

Save
Ask
Tour
Hide
Share
Listing Snapshot
Price 
$1,424,000
Days On Site 
0 Days
Bedrooms 
4
Inside Area (SqFt) 
3,542 sqft
Total Baths 
5
Full Baths 
4
Partial Baths 
1
Lot Size 
0.49 Acres
Year Built 
1995
MLS Number 
A4710910
Status 
Active
Property Tax 
$7,501
HOA/Condo/Coop Fees 
$369 monthly
Sq Ft Source 
Public Records
Friends & Family
Recent Activity
9 hours agoListing updated with changes from the MLS
10 hours agoListing first seen on site
General Features
Acres 
0.49
Attached Garage 
Yes
Direction Faces 
Northwest
Foundation 
Slab
Garage 
Yes
Garage Spaces 
3
Levels 
One
Parking 
Circular DrivewayDrivewayGarage Door OpenerGarage Faces SideGolf Cart GarageOversizedGarageAttached
Pets 
Yes
Property Sub Type 
Single Family Residence
Security 
Gated CommunitySecurity System OwnedSmoke Detector(s)
Sewer 
Public Sewer
SqFt Total 
4944
Style 
Custom
Utilities 
Electricity ConnectedPropaneSewer ConnectedUnderground UtilitiesWater Connected
Water Source 
Public
Zoning 
RE2
Interior Features
Appliances 
CooktopDishwasherDisposalDryerElectric Water HeaterRefrigeratorWasher
Cooling 
Central AirZoned
Fireplace 
Yes
Fireplace Features 
Family RoomGas
Flooring 
CarpetCeramic Tile
Furnished 
Unfurnished
Heating 
ElectricZoned
Interior 
Built-in FeaturesCrown MoldingHigh CeilingsVaulted Ceiling(s)Walk-In Closet(s)
Laundry Features 
InsideLaundry Room
Spa 
Yes
Window Features 
Window CoveringsBlindsDrapesWindow Treatments
Bedroom 2 
Dimensions - 12x14
Bedroom 3 
Dimensions - 14x12
Bedroom 4 
Dimensions - 14x12
Den 
Dimensions - 13x13
Dining Room 
Dimensions - 14x14
Family Room 
Dimensions - 13x25
Kitchen 
Dimensions - 10x10
Living Room 
Dimensions - 18x14
Master Bedroom 
Dimensions - 13x19
Save
Ask
Tour
Hide
Share
Exterior Features
Construction Details 
BlockStucco
Exterior 
Outdoor KitchenPrivate YardRain GuttersStorage
Lot Features 
Irregular LotLandscapedNear Golf CourseOn Golf CoursePrivatePaved
Other Structures 
Outdoor KitchenStorageWorkshop
Patio And Porch 
Front PorchRear PorchScreened
Pool Features 
Above GroundGuniteScreen EnclosureTilePrivate
Private Pool 
Yes
Roof 
Built-UpTile
Spa 
Yes
Spa Features 
In Ground
View 
LakeWaterGolf Course
Waterview 
LakeWaterGolf Course
Windows/Doors 
Window CoveringsBlindsDrapesWindow Treatments
Community Features
Association Amenities 
GatedOtherSecurity
Association Fee 
$1107.0
Association Fee Frequency 
Quarterly
Community Features 
GatedGolfSidewalksStreet Lights
MLS Area 
34240 - Sarasota
Township 
36
Financing Terms Available 
CashConventional
Roads 
Asphalt
Schools
School District
Unknown
Elementary School
Tatum Ridge Elementary
Middle School
McIntosh Middle
High School
Sarasota High
Listing courtesy of PREMIER SOTHEBY'S INTERNATIONAL REALTY (941) 400-7359


Listing information is provided by Participants of the Stellar MLS. IDX information is provided exclusively for personal, non-commercial use, and may not be used for any purpose other than to identify prospective properties consumers may be interested in purchasing. Information is deemed reliable but not guaranteed. Properties displayed may be listed or sold by various participants in the MLS Copyright 2026, Stellar MLS.
Last checked: 2026-10-27 03:39 AM EDT

Neighborhood & Commute
Source: Walkscore
Save
Ask
Tour
Hide
Share