
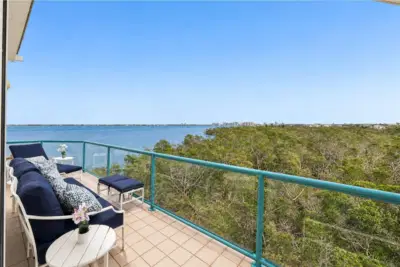
 65 photos
$2,995,000
3 bd 3.5 ba 2,880 sqft
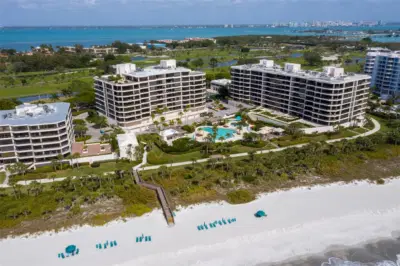
340 Gulf Of Mexico Dr #136
Longboat Key, FL 34228 · Tangerine Bay Club
 Courtesy of COLDWELL BANKER REALTY
$2,950,000
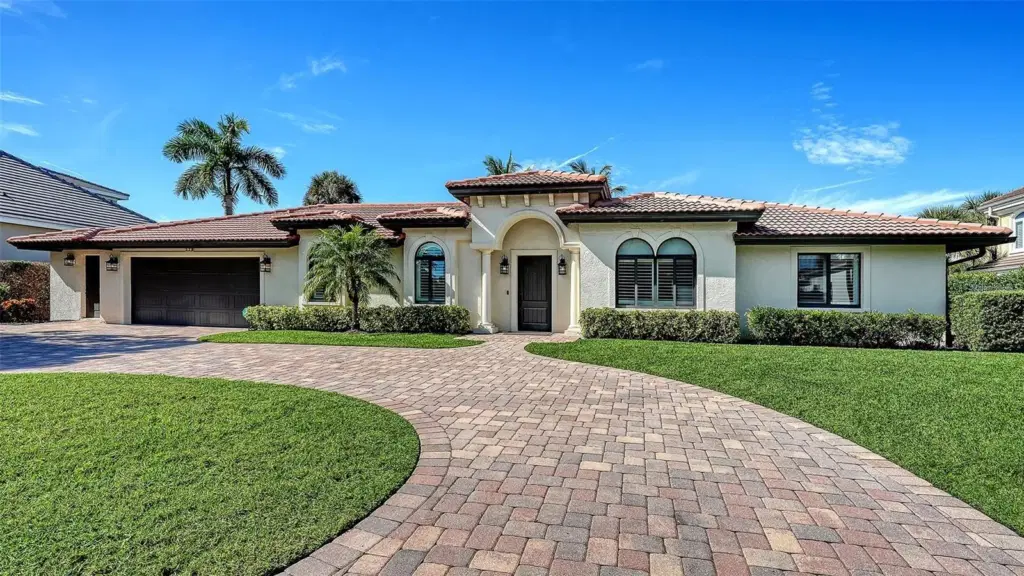
Showing 1 of 49 photos. The rest are loading and will appear shortly.
Longboat Key Waterfront Luxury. Experience the ultimate in waterfront living in this 4-bedroom, 2.5-bath Country Club Shores residence, tucked just off Sarasota Bay on a nice canal with quick access to the Gulf, sandbars, and every boating adventure Sarasota has to offer. A private dock, two boat lifts (20,000 lb and 7,000 lb), new seawall, and a custom fish cleaning station create a true boater’s paradise, while canal and bay views enhance the coastal setting. After a day of boating, sandbar hopping, fishing, or cruising the bay, come home to your heated pool, travertine-decked outdoor retreat. Retractable glass sliders, and pool bar blur the line between indoors and out, making this the perfect place to gather, unwind, and relive the day’s best moments on the water. Thoughtfully remodeled twice in recent years, the home blends refined coastal style with exceptional updates including a 2016 effective build year, roof, plumbing, electrical, PGT hurricane-impact windows and sliders, and two new A/C systems in 2024. The chef’s kitchen is a standout, featuring custom Devittori cabinetry, leathered granite, a dramatic 11’x5’ island, and premium Sub-Zero and Wolf appliances. Deeded private beach access, nearby Longboat Key Club amenities, and close proximity to St. Armands Circle and Downtown Sarasota complete this exceptional island offering.
Listing courtesy of MICHAEL SAUNDERS & COMPANY.
MLS # A4710892.
65 photos
Courtesy of COLDWELL BANKER REALTY
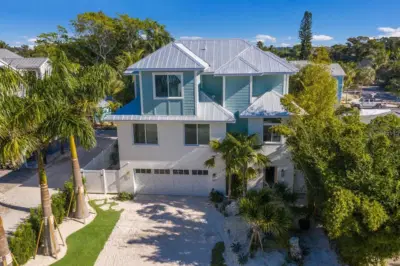 48 photos
Courtesy of PREMIER SOTHEBY'S INTERNATIONAL REALTY
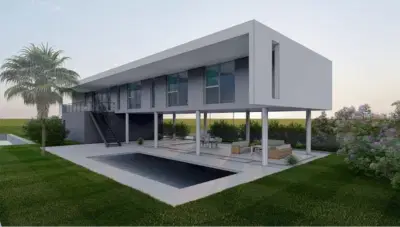 11 photos
Courtesy of PREMIER SOTHEBY'S INTERNATIONAL REALTY
 61 photos
Courtesy of MICHAEL SAUNDERS & COMPANY
Listing information is provided by Participants of the Stellar MLS. IDX information is provided exclusively for personal, non-commercial use, and may not be used for any purpose other than to identify prospective properties consumers may be interested in purchasing. Information is deemed reliable but not guaranteed. Properties displayed may be listed or sold by various participants in the MLS Copyright 2026, Stellar MLS. Last updated: 2026-11-04 2:45 PM EST.