
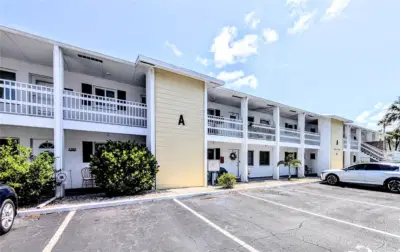
 32 photos
$94,900
1 bd 1 ba 576 sqft
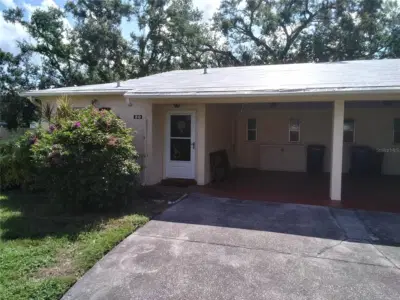
1509 Pleasant Rd #a4
Bradenton, FL 34207 · Bayshore Gardens Apts 1
 Courtesy of BAYSHORE REALTY INC
$94,900
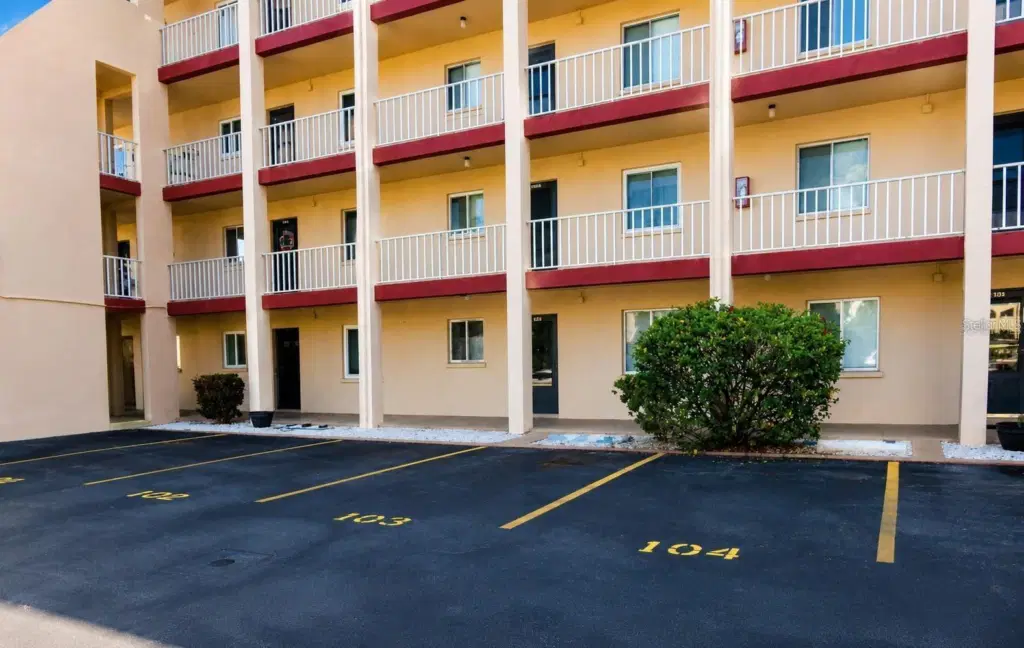 1 / 13
Affordable Florida living in Bayshore on the Lake! Offered at just $99,900, this spacious ground-floor 2-bedroom, 2-bath condominium features 1,144 square feet of comfortable living space in an established 55+ community in the heart of Bradenton. The open and functional floor plan offers generous living and dining areas, attractive laminate and tile flooring, and a screened patio perfect for relaxing and enjoying Florida's beautiful weather. Both the living room and primary bedroom feature upgraded heavy-duty sliding glass doors with built-in blinds for added privacy and convenience. Additional improvements include a newer HVAC system installed in 2020 and laminate flooring installed in 2022 as well as new range and refrigerator. The split-bedroom layout provides privacy, while ample closet space and assigned parking conveniently located near the front entrance make everyday living easy.
Residents of Bayshore on the Lake enjoy a variety of amenities, including a heated community pool, spa, clubhouse, shuffleboard courts, outdoor grilling areas, and community laundry facilities. Conveniently located near shopping, dining, medical facilities, downtown Bradenton, the Riverwalk, and the beautiful Gulf beaches of Anna Maria Island. Whether you're looking for a full-time residence or an affordable seasonal retreat, this condominium offers an excellent opportunity to enjoy low-maintenance Florida living at an attractive price. Schedule your private showing today! Seller offering a $2,000 credit towards buyer buyer closing costs!
Listing courtesy of HARRY ROBBINS ASSOC INC.
MLS # A4710869.
32 photos
Courtesy of BAYSHORE REALTY INC
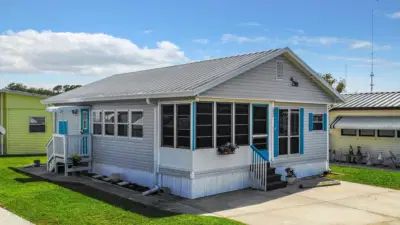 52 photos
Courtesy of WAGNER REALTY
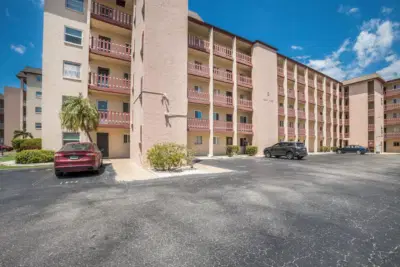 35 photos
Courtesy of DUNCAN REAL ESTATE, INC.
 22 photos
Courtesy of RMS ELITE PROPERTIES
Listing information is provided by Participants of the Stellar MLS. IDX information is provided exclusively for personal, non-commercial use, and may not be used for any purpose other than to identify prospective properties consumers may be interested in purchasing. Information is deemed reliable but not guaranteed. Properties displayed may be listed or sold by various participants in the MLS Copyright 2026, Stellar MLS. Last updated: 2026-11-04 10:30 PM EST.