
 96 photos
$3,675,000
3 bd 3.5 ba 3,248 sqft
464 Golden Gate Pt #403
Sarasota, FL 34236 · La Bellasara
 Courtesy of THE REAL ESTATE STORE
$3,675,750
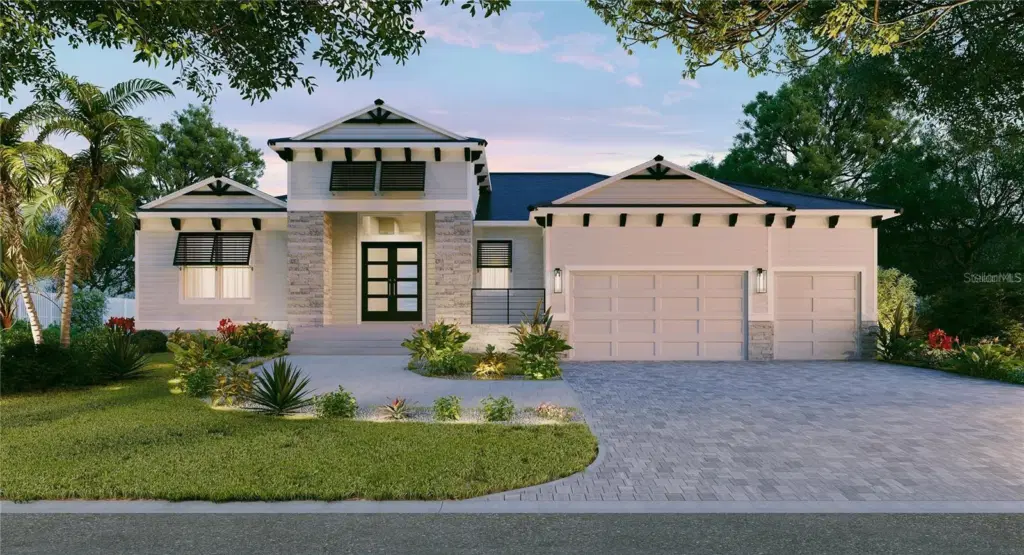
Showing 1 of 7 photos. The rest are loading and will appear shortly.
Newly completed and move in ready! Located on Bird Key—Sarasota’s premier island address nestled just off the John Ringling Causeway between vibrant downtown Sarasota and the beaches of Lido and Longboat—provides the setting for this custom-built Allegra Homes masterpiece. The “Laurie Coastal” floor plan delivers approx. 2,757 sq ft of refined, light-filled living with 3 bedrooms, 3.5 baths, a dedicated study, and a versatile bonus room that adapts beautifully as media, fitness, or play space. A chef’s kitchen anchors the home with Wolf cooking, Sub-Zero refrigeration, and a Cove dishwasher, complemented by an oversized island and generous cabinetry. The great room’s pocketing glass sliders dissolve the boundary to a screened lanai appointed for true Florida living with a private saltwater pool/spa and tongue-and-groove ceiling—an effortless backdrop for everyday relaxation and elegant entertaining. Engineered for coastal living, the residence features impact Low-E windows/doors and an elevated foundation: a 3-course stem wall constructed above the Base Flood Elevation. Additional upgrades include a tankless water heater, professional landscaping, paver driveway, and a 3-car garage with epoxy flooring. From this coveted island of beautifully manicured streets and canal/bayfront homes, you’re moments to St. Armands Circle, downtown dining and arts, world-class marinas, and under construction is the new Bird Key Yacht Club; convenient to Sarasota–Bradenton International Airport (SRQ).
Listing courtesy of GRECO REAL ESTATE.
MLS # A4710844.
96 photos
Courtesy of THE REAL ESTATE STORE
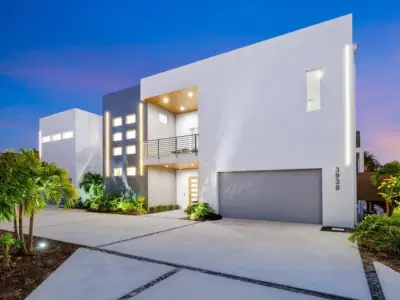 69 photos
Courtesy of PREMIER SOTHEBY'S INTERNATIONAL REALTY
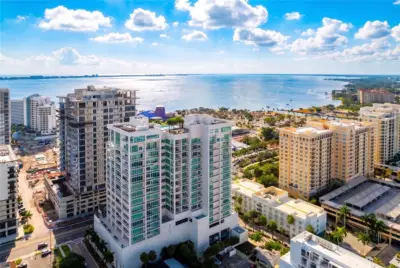 93 photos
Courtesy of PREFERRED SHORE LLC
 48 photos
Courtesy of MICHAEL SAUNDERS & COMPANY
Listing information is provided by Participants of the Stellar MLS. IDX information is provided exclusively for personal, non-commercial use, and may not be used for any purpose other than to identify prospective properties consumers may be interested in purchasing. Information is deemed reliable but not guaranteed. Properties displayed may be listed or sold by various participants in the MLS Copyright 2026, Stellar MLS. Last updated: 2026-11-04 2:30 PM EST.