
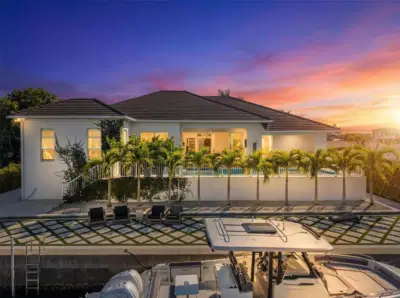
 59 photos
$3,500,000
4 bd 3 ba 3,077 sqft
1643 Stanford Ln
Sarasota, FL 34231 · Aqualane Estates 1st Unit
 Courtesy of COLDWELL BANKER REALTY
$3,500,000
 1 / 60
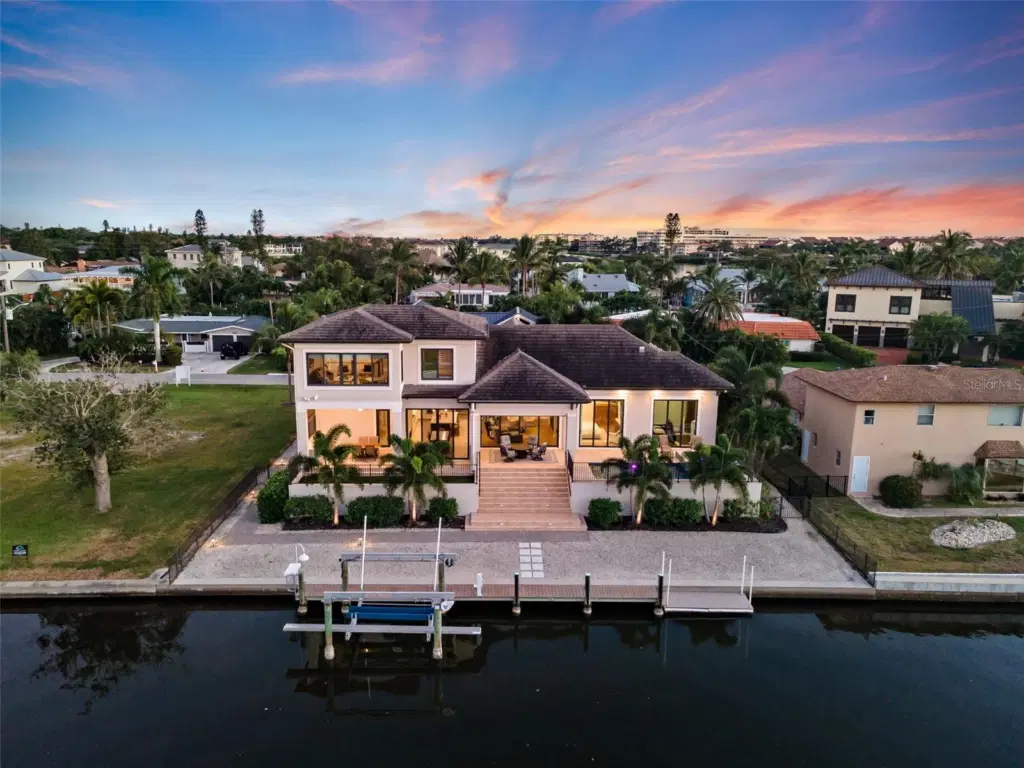
Discover an exceptional waterfront lifestyle at 1521 Shelburne Lane, a stunning custom-built Nutter Custom Sarasota residence offering 3 bedrooms plus the potential for a 4th bedroom, 4 full bathrooms, and 3,496 square feet of beautifully designed living space. With direct boating access to the Intracoastal Waterway and NO FIXED BRIDGES, this extraordinary property combines coastal elegance with the freedom to enjoy Sarasota’s renowned boating lifestyle right from your backyard.
From the moment you enter, the home’s architectural craftsmanship takes center stage. Soaring vaulted ceilings accented by dramatic exposed wood beams, elegant chandeliers, custom millwork, and expansive walls of glass create an atmosphere of understated luxury. The great room features beautiful wood flooring, custom built-in cabinetry, and an effortless connection to the outdoor living spaces.
Designed for entertaining, the chef’s kitchen features an oversized island with generous seating, custom cabinetry, a Thermador professional gas range, statement vent hood, designer pendant lighting, and stainless steel appliances, including a 42" Sub-Zero refrigerator. The adjoining dining area overlooks lush tropical surroundings through expansive glass doors.
The generously proportioned primary suite offers a peaceful private sanctuary with THREE CLOSETS providing exceptional storage. Finishes include 10.25" wide Legno Bastone hardwood flooring and distinctive 24" x 24" porcelain tile, reflecting the home’s custom craftsmanship.
The second level adds a spacious loft, bedroom, and full bathroom, plus an additional room offering POTENTIAL FOR A FOURTH BEDROOM — ideal for guests, a media room, or a home office, subject to permitting.
Step outside and experience true Sarasota waterfront living: a beautifully finished poured-concrete deck with tile, an inviting pool with a new heater, electric shades with two brand-new motors, and lush tropical landscaping create an elegant setting for outdoor relaxation and entertaining.
For the serious boating enthusiast, the waterfront infrastructure is particularly impressive. A PRIVATE DOCK WITH A 13,000-POUND BOAT LIFT, a 100' seawall completely replaced in 2018, and concrete-encased dock pilings provide valuable boating amenities. With NO FIXED BRIDGES TO THE INTRACOASTAL WATERWAY, spontaneous afternoons cruising Sarasota’s waterways are part of the lifestyle. Substantial side-yard storage accommodates kayaks and paddleboards, while a dedicated artificial-turf dog run adds convenience for pet owners.
Equally impressive are the home’s extensive upgrades. Built at an elevated height to help mitigate flood exposure, the residence features hurricane-impact windows, a WHOLE-HOUSE GENERATOR supported by a 500-gallon fuel tank, a brand-new HVAC system plus a second newer system, whole-house water filtration, and a brand-new tankless water heater, enhancing comfort and peace of mind.
Completing this remarkable residence is an expansive FOUR-CAR GARAGE, a highly desirable feature offering exceptional space for vehicles, recreational equipment, and storage.
With 3,496 square feet of refined living space, four full bathrooms, three bedrooms plus the potential for a fourth, outstanding boating amenities, and extensive improvements, 1521 Shelburne Lane offers a compelling blend of architectural sophistication and coastal functionality — the opportunity to live the fantasic Sarasota boating lifestyle.
Listing courtesy of LPT REALTY, LLC.
MLS # A4710837.
59 photos
Courtesy of COLDWELL BANKER REALTY
 53 photos
Courtesy of MICHAEL SAUNDERS & COMPANY
 97 photos
Courtesy of MICHAEL SAUNDERS & COMPANY
 11 photos
Courtesy of PREMIER SOTHEBY'S INTERNATIONAL REALTY
Listing information is provided by Participants of the Stellar MLS. IDX information is provided exclusively for personal, non-commercial use, and may not be used for any purpose other than to identify prospective properties consumers may be interested in purchasing. Information is deemed reliable but not guaranteed. Properties displayed may be listed or sold by various participants in the MLS Copyright 2026, Stellar MLS. Last updated: 2026-11-04 6:00 PM EST.