
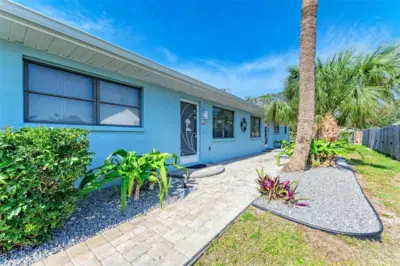
 14 photos
$2,750/mo
3 bd 2 ba 1,158 sqft
401 Shore Rd
Nokomis, FL 34275
 Courtesy of EXP REALTY LLC
$2,795/mo
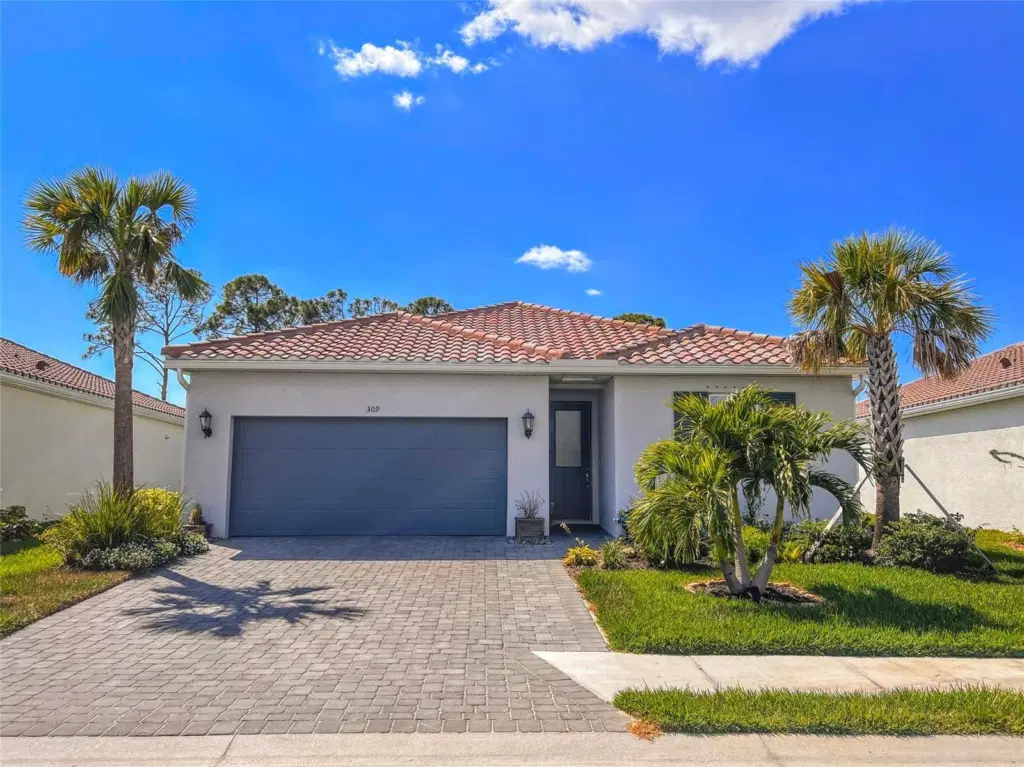 1 / 33
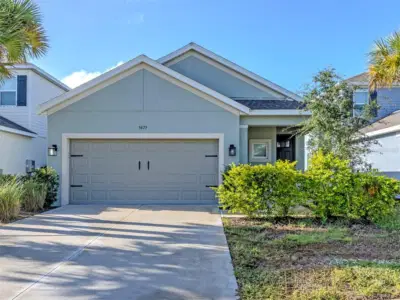
This is a beautiful unfurnished 3 bedroom and 2 bathroom home located in the gated Venice Woodlands Community. It features wood-grain tile flooring throughout the living space and a decorative fireplace in the living room and custom wall treatments. The eat-in kitchen features an Island with breakfast bar, solid countertops, stainless steel appliances, light grey cabinets and a mosaic tile backsplash. The dining area has sliding glass doors to the screened stone paver patio. The master bedroom has carpet flooring and the master bathroom has his / hers sinks, a walk-in shower and a private toilet. There are two other bedrooms with carpet and a spare bathroom with a tub/shower combination. The home has a laundry room with storage cabinets and custom wall shelves, and a two-car attached garage. The home has a large backyard that is completely fenced in with custom landscaping and lake views. The home is located in Venice Woodlands, a new gated community in Nokomis, FL. The community offers a resort-style pool, a clubhouse, a fitness center, pickle ball courts and bachi ball courts for the residents. The community is also close to shopping, dining, and entertainment options, as well as the beaches and parks of Nokomis and Venice. We score every application. If an application doesn’t score high enough, the resident may be required to place the equivalent of two months’ rent in a security deposit. Please allow up to 3 weeks after lease signing for community approval before move-in. This home is being leased by Sarasota Management & Leasing, however it will be managed by the owner.
Listing courtesy of SARASOTA MANAGEMENT & LEASING.
MLS # A4710833.
14 photos
Courtesy of EXP REALTY LLC
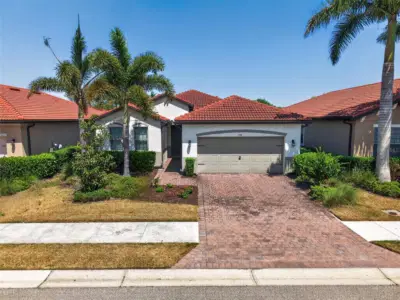 63 photos
Courtesy of BLUE SKY REAL ESTATE
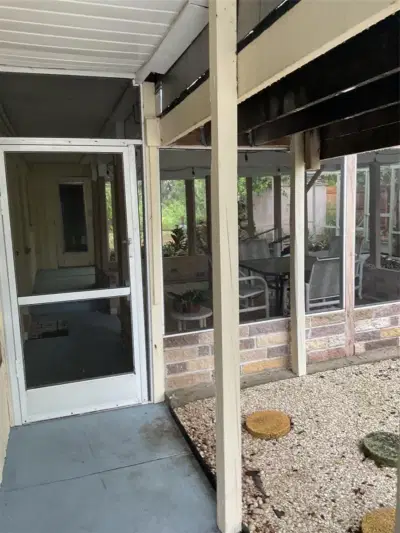 12 photos
Courtesy of AYERS AND ASSOCIATES REAL ESTATE
 New 58 photos
Courtesy of SAPPHIRE SUMMIT REALTY
Listing information is provided by Participants of the Stellar MLS. IDX information is provided exclusively for personal, non-commercial use, and may not be used for any purpose other than to identify prospective properties consumers may be interested in purchasing. Information is deemed reliable but not guaranteed. Properties displayed may be listed or sold by various participants in the MLS Copyright 2026, Stellar MLS. Last updated: 2026-11-05 3:14 PM EST.