
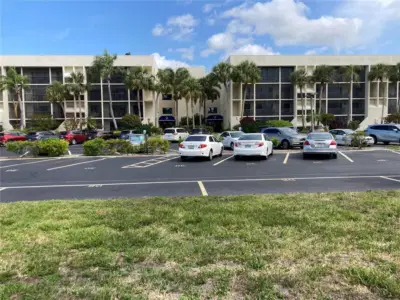
 18 photos
$1,900/mo
2 bd 2 ba 1,178 sqft
6116 43rd St W #303d
Bradenton, FL 34210 · El Conquistador Village 1 Sec 4
 Courtesy of MARKEY REALTY & ASSOCIATES INC
$1,900/mo
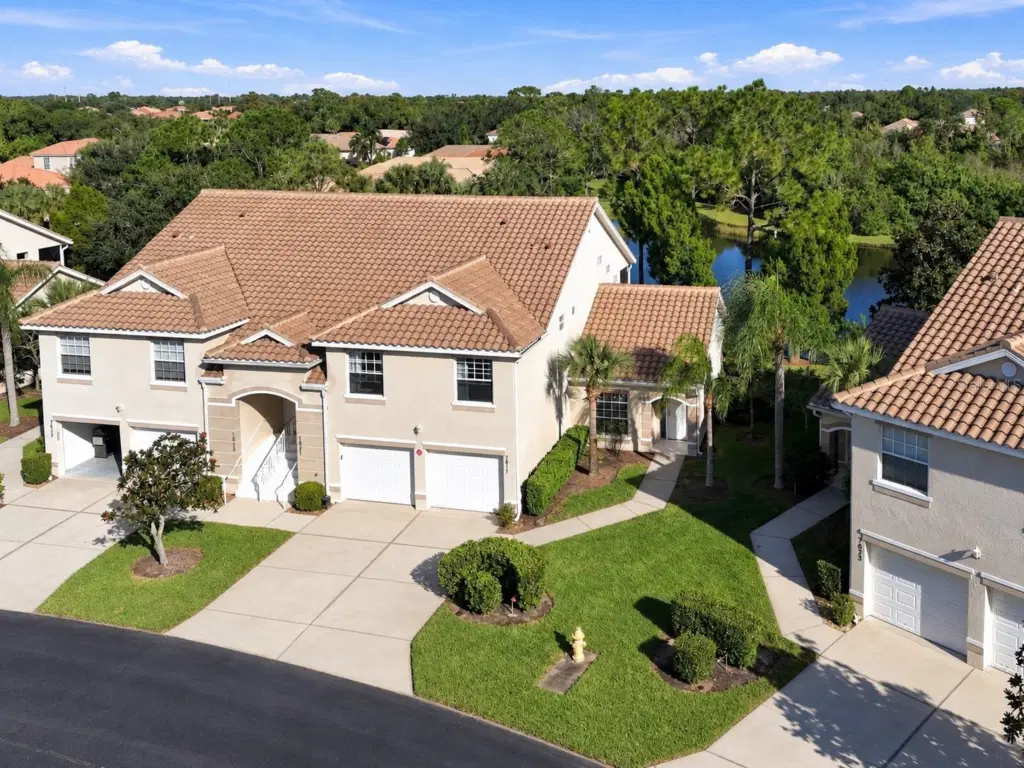 1 / 58
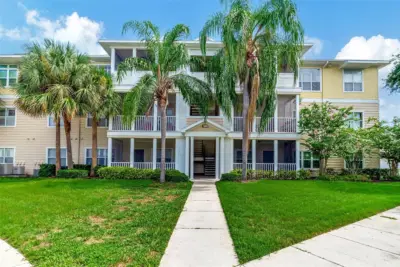
Welcome to Magnolia Crossing at Tara! This well-maintained, unfurnished 2-bedroom, 2-bath condominium is available for annual lease and offers the convenience of **SINGLE-LEVEL, FIRST-FLOOR LIVING WITH AN ATTACHED ONE-CAR GARAGE!** Featuring a desirable split-bedroom floor plan for added privacy, the spacious layout is ideal for everyday living and accommodating guests. Enjoy tranquil pond and preserve views from the generously sized covered and screened lanai, the perfect place to relax and unwind. Additional features include an inside laundry area with washer and dryer and a functional, comfortable interior. Basic cable/internet bundle included.
Residents of Magnolia Crossing enjoy a variety of included services and amenities, including a community pool, landscaping, exterior maintenance, pest control, and standard bulk-rate cable and internet service. Located within the desirable Tara community, residents also have access to the Preserve Clubhouse amenities, featuring an additional community pool, tennis courts, fitness center, on-site restaurant, and pay-to-play golf. Conveniently situated near I-75, major shopping destinations, restaurants, entertainment, and Sarasota Bradenton International Airport, this location offers easy access to everything the Bradenton-Sarasota area has to offer. Enjoy maintenance-free living, beautiful natural surroundings, and an exceptional selection of community amenities! $50 application fee to owner per adult. If approved, there's a $150 application fee required by HOA. One small dog under 30lbs. allowed for a small monthly fee added to rent.
Listing courtesy of FINE PROPERTIES.
MLS # A4710832.
18 photos
Courtesy of MARKEY REALTY & ASSOCIATES INC
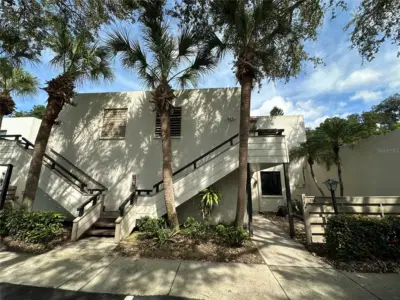 30 photos
Courtesy of O'STEEN GROUP INC
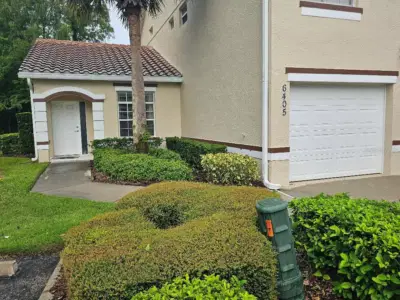 19 photos
Courtesy of RE/MAX ALLIANCE GROUP
 44 photos
Courtesy of MEDWAY REALTY
Listing information is provided by Participants of the Stellar MLS. IDX information is provided exclusively for personal, non-commercial use, and may not be used for any purpose other than to identify prospective properties consumers may be interested in purchasing. Information is deemed reliable but not guaranteed. Properties displayed may be listed or sold by various participants in the MLS Copyright 2026, Stellar MLS. Last updated: 2026-11-04 2:45 PM EST.