
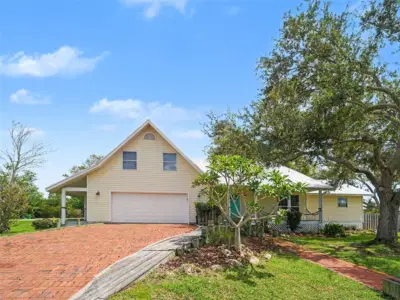
 35 photos
$575,000
5 bd 3 ba 3,249 sqft
1612 20th Ave W
Palmetto, FL 34221 · Flagstone Acres
 Courtesy of MARK SPAIN REAL ESTATE
$575,000
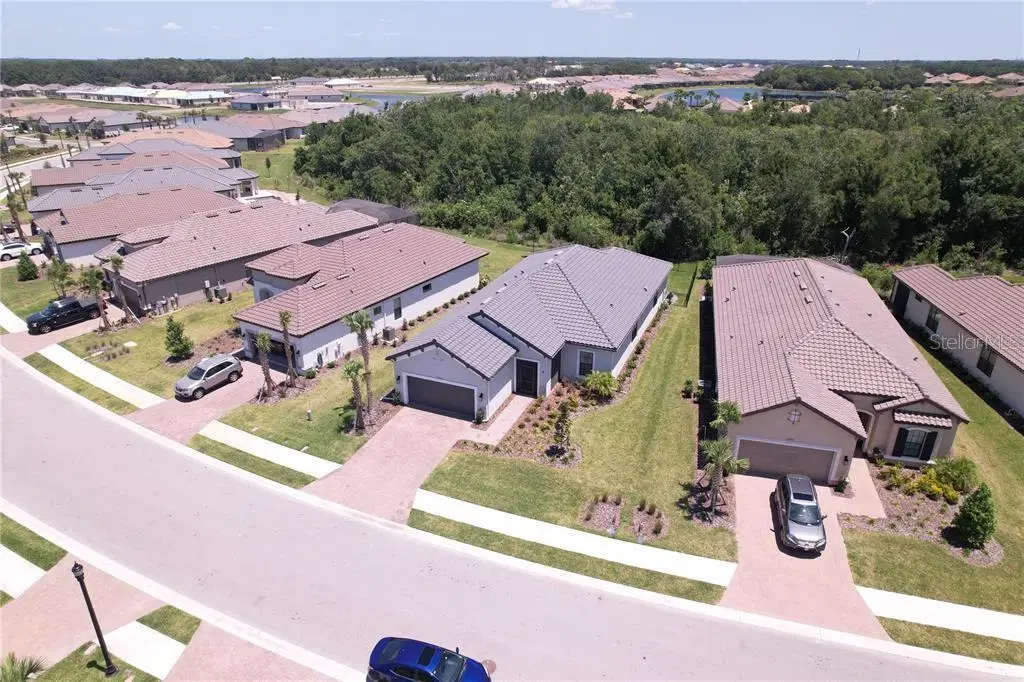
Showing 1 of 32 photos. The rest are loading and will appear shortly.
WELCOME TO RESORT-STYLE LIVING AT ESPLANADE AT ARTISAN LAKES! This beautifully appointed Taylor Morrison Farnese floor plan offers 2,100 square feet of thoughtfully designed, single-story living with 3 BEDROOMS, EACH WITH ITS OWN ENSUITE BATHROOM, an additional half bath, and a 2-car garage. Situated on a beautifully landscaped homesite with a fully fenced backyard and peaceful wooded backdrop, this home delivers the perfect blend of style, comfort, and functionality.
From the moment you enter, you'll appreciate the elegant tray ceilings, crown molding, plantation shutters, designer lighting, and beautiful flooring. The GOURMET KITCHEN is a showstopper, featuring an expansive island with generous seating, white cabinetry, sleek countertops, designer backsplash, gas cooktop, built-in ovens, stainless steel appliances, and striking pendant lighting. The open-concept design flows effortlessly into the dining and living areas, where a custom shiplap feature wall with a contemporary linear fireplace and floating wood mantel creates a stunning focal point.
OUTDOOR LIVING AT ITS BEST! Expansive sliding glass doors open to a spacious screened lanai overlooking the fully fenced backyard and tranquil wooded setting with no immediate rear neighbors. Already PRE-PLUMBED FOR A FUTURE OUTDOOR KITCHEN, the lanai offers exciting possibilities for entertaining, while an additional outdoor seating area provides another inviting place to relax and enjoy the Florida sunshine.
The primary suite is a peaceful retreat featuring a tray ceiling, crown molding, and abundant natural light. Its luxurious bathroom offers dual vanities and an oversized walk-in shower with frameless glass, rainfall showerhead, and handheld shower. Two additional ensuite bedrooms provide exceptional privacy for guests, while flexible spaces accommodate a home office or hobbies. A spacious laundry room with ample cabinetry adds everyday convenience.
A standout feature is the 24kW WHOLE-HOME GENERATOR, providing valuable backup power during outages. Other practical highlights include concrete block construction, a tile roof, hurricane shutters, natural gas, reverse osmosis, and water filtration.
AND THEN THERE'S THE LIFESTYLE! Located in the gated Esplanade at Artisan Lakes community, residents enjoy a resort-style pool and spa, resistance pool, fitness center, movement studio, tennis, pickleball, bocce ball, walking paths, dog park, and an impressive clubhouse with gathering spaces, billiards, and a catering kitchen. A dedicated Lifestyle Manager coordinates social events and activities, creating opportunities to stay active and connect with neighbors.
Conveniently located near I-75, this community provides easy access to shopping, dining, entertainment, Gulf Coast beaches, and destinations throughout Bradenton, Sarasota, St. Petersburg, and Tampa.
With its designer finishes, thoughtful upgrades, private outdoor setting, and exceptional community amenities, 10808 Wicker Park Place offers an incredible opportunity to enjoy the Florida lifestyle. Schedule your private showing today!
Listing courtesy of INNOVATE REAL ESTATE.
MLS # A4710803.
35 photos
Courtesy of MARK SPAIN REAL ESTATE
 New 19 photos
Courtesy of WEEKLEY HOMES REALTY COMPANY
 42 photos
Courtesy of WEEKLEY HOMES REALTY COMPANY
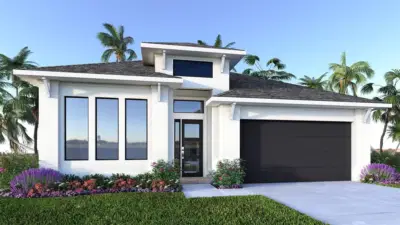 6 photos
Courtesy of PERRY HOMES
Listing information is provided by Participants of the Stellar MLS. IDX information is provided exclusively for personal, non-commercial use, and may not be used for any purpose other than to identify prospective properties consumers may be interested in purchasing. Information is deemed reliable but not guaranteed. Properties displayed may be listed or sold by various participants in the MLS Copyright 2026, Stellar MLS. Last updated: 2026-11-04 6:30 PM EST.