
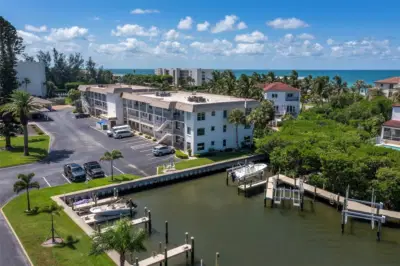
 51 photos
$589,900
2 bd 2 ba 1,186 sqft
3320 Gulf Of Mexico Dr #206c
Longboat Key, FL 34228 · Longboat Arms
 Courtesy of MICHAEL SAUNDERS & COMPANY
$589,000
 1 / 60
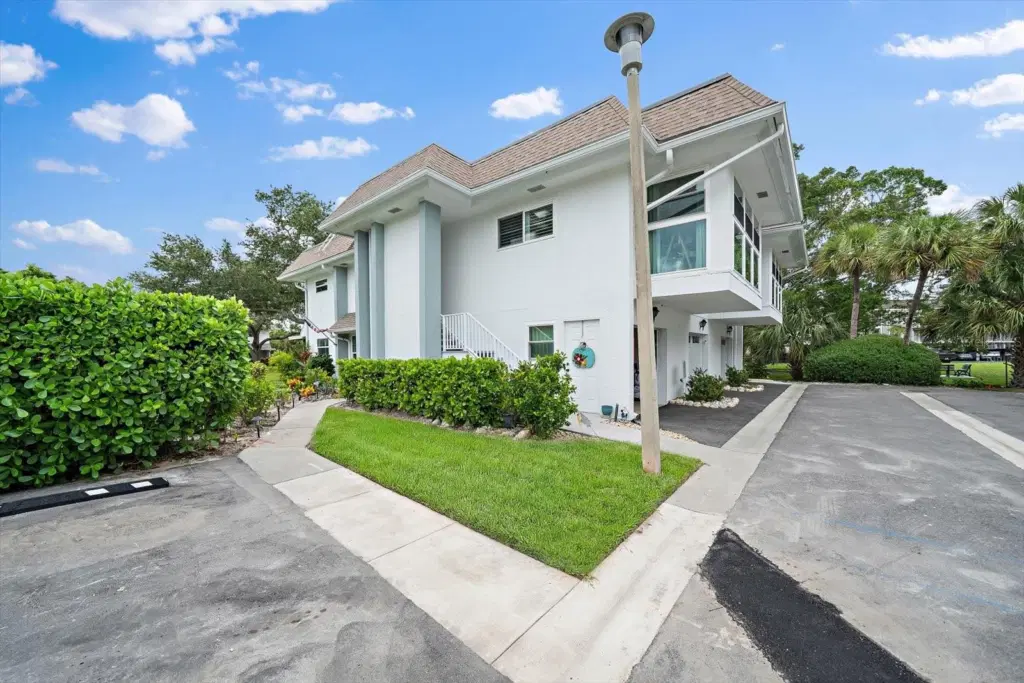
Experience refined coastal living at Sutton Place on Longboat Key, where an effortless Gulf-to-Bay lifestyle awaits. Ideally situated mid-key, this premier address offers rare peace of mind alongside private beach access just to the north at 4415 Gulf of Mexico Drive. Beyond the sand, you are minutes from St. Armands Circle, downtown Sarasota, and Anna Maria Island, and only a half-mile from Bayfront Park’s pickleball courts, dog park, playground, and walking trails.
Sutton Place provides an exceptional suite of resort-style amenities. On the Gulf side, enjoy a covered beachfront pavilion with gated ample parking, restrooms, tables, outdoor showers, chair storage, and beach lockers ($30/yr). Bayside, take advantage of two heated pools, an active clubhouse, BBQ areas, a fishing pier, and a marina with boat slips for vessels up to 23’ ($300/yr), plus a kayak launch with storage ($150/yr; two kayaks included in the sale). A new 38’x33’ fitness center and sauna facility is also underway. The community is pet-friendly (two pets up to 25 lbs) and permits flexible 1-month minimum leasing twice per year.
Inside this spacious 3-bedroom, 2.5-bathroom, 1,450-sq-ft townhouse, large diagonal porcelain tile flooring flows seamlessly throughout the entire property. The living and dining spaces feature classic plantation shutters, a ceiling fan, and a deep 7’x3’ under-stair storage closet.
The well-appointed kitchen is outfitted with a sleek Samsung stainless steel appliance package—complete with a convection oven and built-in microwave—and casual breakfast bar seating for two. Just off the kitchen, a dedicated spacious laundry room with a closing privacy door houses GE laundry units, the water heater, an exterior fire exit door, and generous cabinetry and shelving for additional storage.
The attached 20’ x 18' 1-car garage features durable tile flooring, dual side bump-outs for extra gear, a secondary refrigerator, and extensive storage capacity. Out back, step through sliders to your private screened lanai, positioned directly west-facing with sunshades to capture breathtaking evening sunsets over serene greenbelt views.
Ascend the carpeted staircase to the tranquil primary suite, highlighted by plantation shutters, custom closet built-ins, and an en-suite bath finished with designer tilework and a sleek, glass-enclosed walk-in shower.
Down the hall, the second bedroom offers a generous walk-in closet, while the updated full guest bath features a quartz-topped vanity and a glass-enclosed walk-in shower. Full hurricane impact windows throughout ensure pin-drop quiet and restful nights in every room.
Exceptional resilience comes standard at an 11’ baseline elevation, with zero water or wind damage from recent storms. Notable mechanicals and structural updates include full impact windows and sliders, a 2023 water heater, a 2018 HVAC maintained on an active service contract, and a clean 10-year milestone certification passed in January 2024.
Listing courtesy of CORCORAN DWELLINGS REALTY.
MLS # A4710734.
51 photos
Courtesy of MICHAEL SAUNDERS & COMPANY
 70 photos
Courtesy of DOUGLAS ELLIMAN
 59 photos
Courtesy of PREMIER SOTHEBY'S INTERNATIONAL REALTY
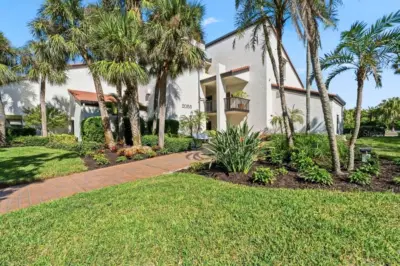 66 photos
Courtesy of CONTINENTAL REAL ESTATE GROUP
Listing information is provided by Participants of the Stellar MLS. IDX information is provided exclusively for personal, non-commercial use, and may not be used for any purpose other than to identify prospective properties consumers may be interested in purchasing. Information is deemed reliable but not guaranteed. Properties displayed may be listed or sold by various participants in the MLS Copyright 2026, Stellar MLS. Last updated: 2026-11-04 2:45 PM EST.