
 38 photos
$625,000
3 bd 2 ba 2,300 sqft
1305 Sorrento Woods Blvd
Nokomis, FL 34275 · Sorrento Woods
 Courtesy of REDFIN CORPORATION
$625,000
 1 / 60
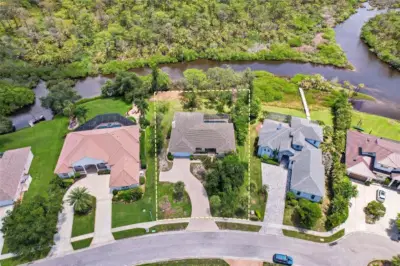
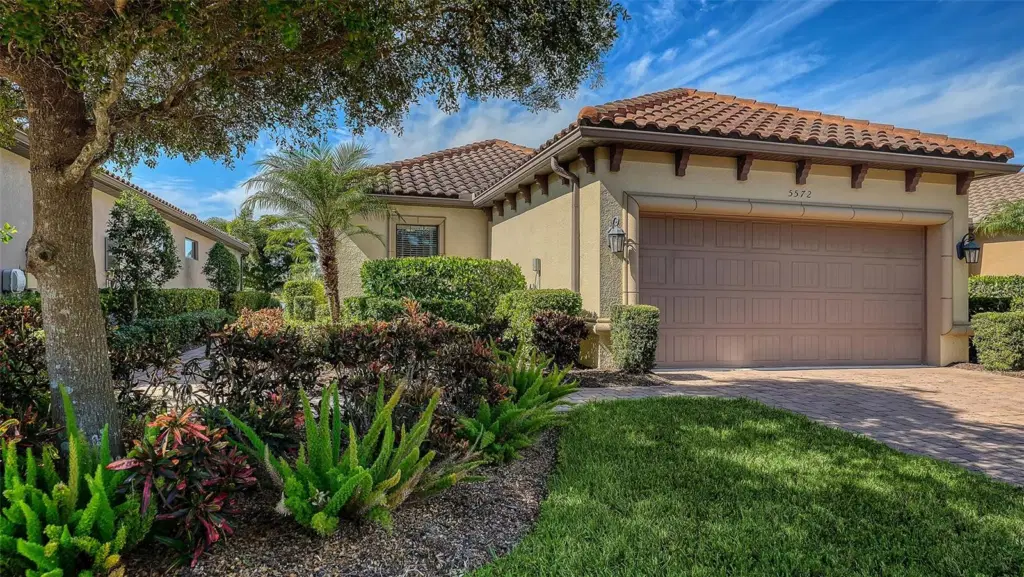
Live the Resort Lifestyle Near the Beach! Discover the perfect blend of comfort, style, and convenience in this stunning 2-bedroom, 2-bath home with a den—ideally located in the sought-after gated community of Bellacina by Casey Key. Just 3½ miles from Nokomis Beach, this home offers a true coastal lifestyle with a touch of luxury. Step inside to find a beautifully furnished, turnkey home featuring a light and airy coastal interior. The open floor plan flows seamlessly to an extended, screened lanai—the ultimate outdoor retreat. Enjoy multiple seating areas, an outdoor kitchen and grill, and breathtaking pond and sunset views—perfect for relaxing or entertaining. The spacious primary and guest suites each offer walk-in closets, while the flexible den easily converts to a third bedroom or home office. The chef’s kitchen boasts a gas range, pantry, and whole house “on demand” hot water system for ultimate convenience. There is a new AC system installed in 2026. Just a short stroll away, the resort-style clubhouse awaits, offering endless amenities: a sparkling pool and spa, 4 pickleball courts, 2 bocce ball courts, a tennis court, firepit lounge area, state-of-the-art fitness center, and a social club room with a full kitchen. The community also features a dog park, playground, and direct access to the Legacy Trail for walking, running, or biking. With top-rated restaurants, golf courses, and the Gulf beaches nearby, this home is more than a place to live—it’s a vacation you never have to leave.
Listing courtesy of MICHAEL SAUNDERS & COMPANY.
MLS # A4710700.
38 photos
Courtesy of REDFIN CORPORATION
 11 photos
Courtesy of MICHAEL SAUNDERS & COMPANY
 77 photos
Courtesy of KELLER WILLIAMS ON THE WATER S
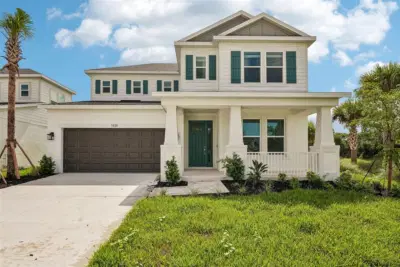 56 photos
Courtesy of TAYLOR MORRISON RLTY OF FLA
Listing information is provided by Participants of the Stellar MLS. IDX information is provided exclusively for personal, non-commercial use, and may not be used for any purpose other than to identify prospective properties consumers may be interested in purchasing. Information is deemed reliable but not guaranteed. Properties displayed may be listed or sold by various participants in the MLS Copyright 2026, Stellar MLS. Last updated: 2026-11-04 2:30 PM EST.