
$1,100,000
11740 Darsey RdParrish, FL 34219
- 5 beds
- 5 baths
- 4,100 sqft
- 4.4 acres
- 14 days on market
 1 / 13
About this home
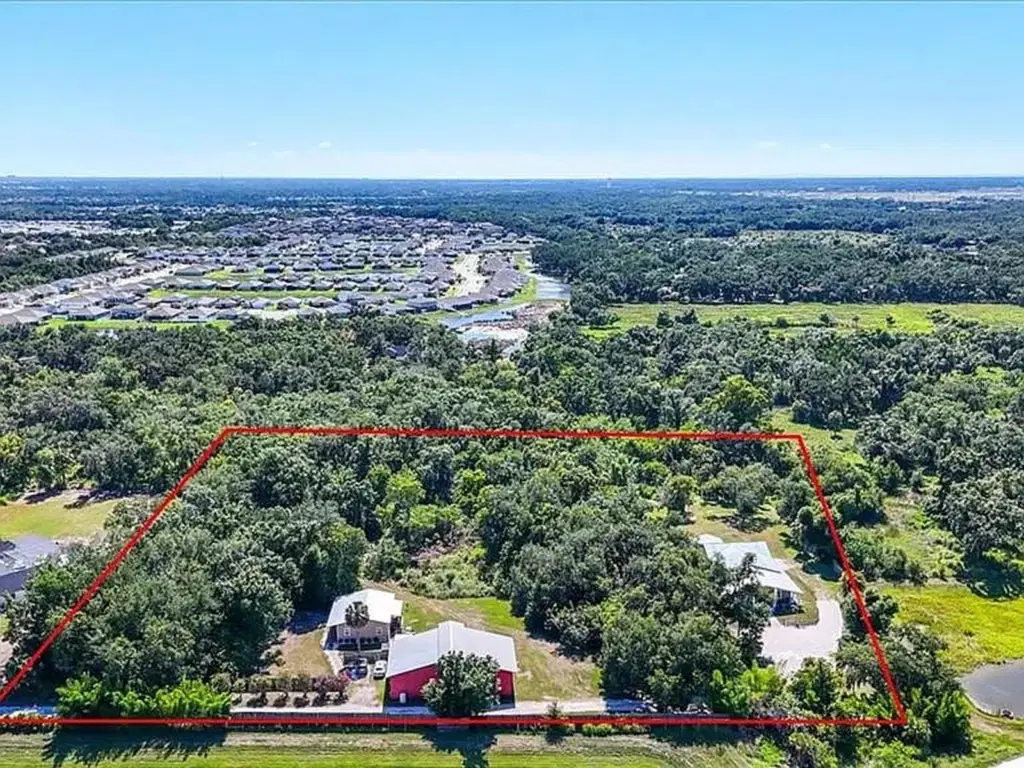
opportunity to acquire a versatile 4.4-acre property featuring two separate residences and a substantial barn/workshop, offering multiple potential income-producing uses on one parcel.
The property includes a renovated main residence of approximately 2,400 square feet, featuring 3 bedrooms and 2.5 bathrooms, along with a second residence 1,200 square feet, featuring 2 bedrooms and 2 bathrooms. The separate living spaces present an opportunity to explore independent rental arrangements, subject to applicable zoning, occupancy, and rental requirements.
A large barn/workshop provides additional functional space that may appeal to buyers seeking storage, workspace, or other permitted uses. The combination of residential improvements, acreage, and outbuilding space offers flexibility beyond that of a conventional single-residence property.
Potential investment strategies include:
Long-term rental income from the two residences, if permitted.
Multigenerational or extended-family occupancy arrangements.
Owner occupancy of one residence while renting the other, subject to applicable requirements.
Potential use of the barn/workshop for permitted storage or business-related purposes.
Evaluation of other income-producing opportunities consistent with the property’s zoning and county regulations.
The property’s two residences and substantial additional improvements create an opportunity for investors to evaluate multiple income streams while holding a sizable acreage parcel in the Parrish area.
Facts
- Property type
- Triplex
- Year built
- 2016
- Garage spaces
- 0
- Lot size
- 4.4 acres
- Pool
- No
- Waterfront
- No
- Subdivision
- NONE
- Community
- Not Applicable
- County
- Manatee
- CDD
- 0
- Annual taxes
- $5,100 (2026)
- Flood zone
- X - AE
- New construction
- No
- MLS #
- A4710680
Features
- Interior
- Ceiling Fans(s), High Ceilings, Kitchen/Family Room Combo, Living Room/Dining Room Combo, Open Floorplan, Solid Surface Counters, Stone Counters, Vaulted Ceiling(s), Walk-In Closet(s), Window Treatments
- Appliances
- Built-In Oven, Cooktop, Dishwasher, Dryer, Exhaust Fan, Microwave, Refrigerator, Washer, Water Filtration System, Water Softener
- Flooring
- Luxury Vinyl, Vinyl
- Heating
- Electric
- Cooling
- Central Air
- Exterior
- Dog Run, Lighting, Private Yard
- Patio & porch
- Covered, Front Porch, Patio, Porch
- Construction
- HardiPlank Type, Metal Frame, Metal Siding, Frame
- Roof
- Metal
- Lot
- In County, Landscaped, Private
- View
- Trees/Woods
- Utilities
- Cable Available, Cable Connected, Electricity Connected, Fiber Optics
- Water
- Well
- Sewer
- Septic Tank
- Elementary school
- Gene Witt Elementary
- Middle school
- Buffalo Creek Middle
- High school
- Parrish Community High
Location
 Listing courtesy of MATTHEW GUTHRIE AND ASSOCIATES REALTY LLC.
MLS # A4710680.
Listing information is provided by Participants of the Stellar MLS. IDX information is provided exclusively for personal, non-commercial use, and may not be used for any purpose other than to identify prospective properties consumers may be interested in purchasing. Information is deemed reliable but not guaranteed. Properties displayed may be listed or sold by various participants in the MLS Copyright 2026, Stellar MLS. Last updated: 2026-11-06 12:59 AM EST.