
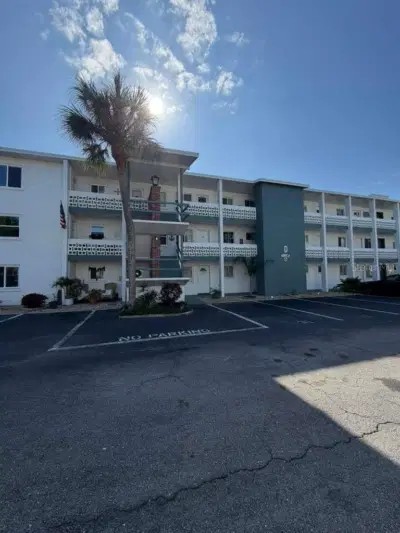
 14 photos
$148,000
2 bd 2 ba 840 sqft
1832 Sunny Dr #d-32
Bradenton, FL 34207 · Bayshore Ii Section 14
 Courtesy of ARIUM REAL ESTATE, LLC
$148,000
 1 / 49
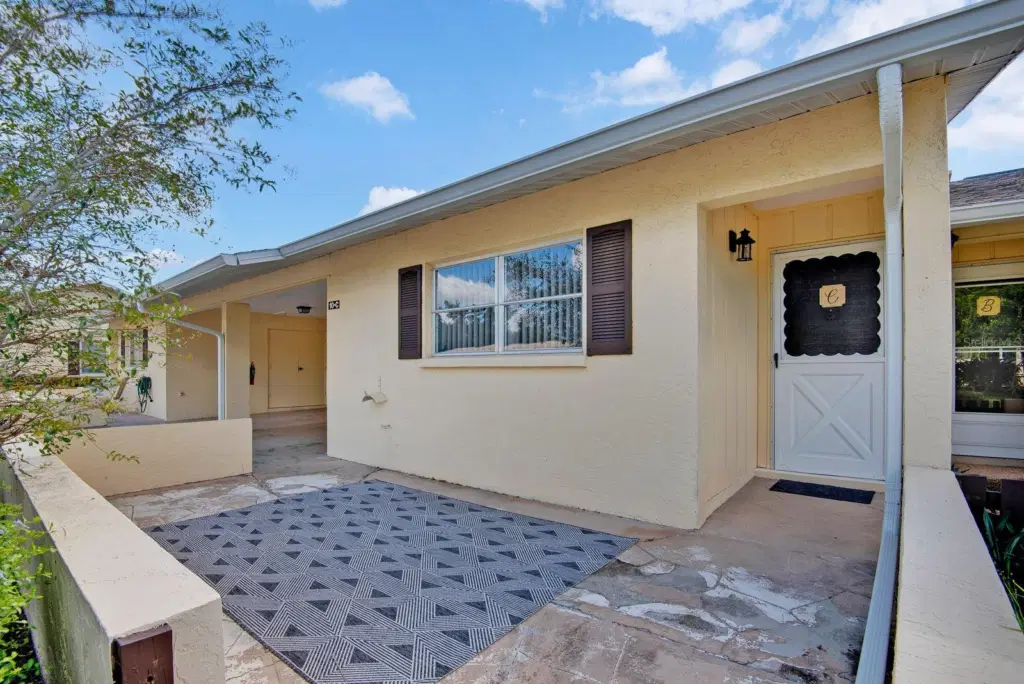
BEAUTIFULLY UPDATED 2-BEDROOM 2 BATHROOM VILLA IN DESOTO SQUARE VILLAS---JUST $148,000.
Move in ready and beautifully updated, this inviting 2 bedroom, 2 bath villa offers comfortable Florida living at an exceptional value. Currently the only 2 bedroom 2 bath villa for sale in Desoto Square Villas, this charming home features wood-look ceramic tile throughout, smooth ceilings with no popcorn texture, and a fresh, clean interior that is ready for you to enjoy.
The updated kitchen features solid wood cabinetry, granite countertops, and stainless steel appliances, while both bathrooms have also been tastefully updated. A desirable split-bedroom floor plan provides privacy for owners and guests. The spacious primary bedroom includes a walk-in closet and private en-suite bath. Enjoy additional living space in the enclosed Florida room, which is under air and ideal for relaxing, reading, entertaining, or pursuing your favorite hobbies. A cozy front patio offers a pleasant spot to enjoy the peaceful neighborhood.
Desoto Square Villas is a gated, 55 plus active community offering a beautiful swimming pool, fitness center, tennis courts, and a variety of social activities. The reasonable monthly association fee includes cable, internet, exterior maintenance, building insurance, and grounds maintenance, helping simplify your Florida lifestyle.
Conveniently located near downtown Bradenton, shopping, restaurants, healthcare facilities, and the area's beautiful white-sand Gulf Coast beaches, this well-maintained villa is an excellent choice for a full-time residence, seasonal retreat, or low-maintenance Florida getaway.
COME ENJOY THE FLORIDA LIFESTYLE!
Listing courtesy of MARCUS & COMPANY REALTY.
MLS # A4710526.
14 photos
Courtesy of ARIUM REAL ESTATE, LLC
 48 photos
Courtesy of COASTAL GLOBAL REALTY LLC
 43 photos
Courtesy of WAGNER REALTY
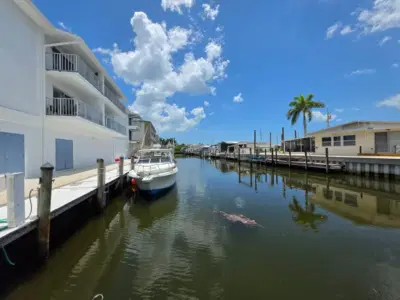 10 photos
Courtesy of RE/MAX ALLIANCE GROUP
Listing information is provided by Participants of the Stellar MLS. IDX information is provided exclusively for personal, non-commercial use, and may not be used for any purpose other than to identify prospective properties consumers may be interested in purchasing. Information is deemed reliable but not guaranteed. Properties displayed may be listed or sold by various participants in the MLS Copyright 2026, Stellar MLS. Last updated: 2026-11-04 6:30 PM EST.