
 35 photos
$11,975,000
5 bd 5.5 ba 6,079 sqft
1290 Hidden Harbor Way
Sarasota, FL 34242 · Hidden Harbor Add
 Courtesy of COASTAL RESERVE
$11,950,000
 1 / 32
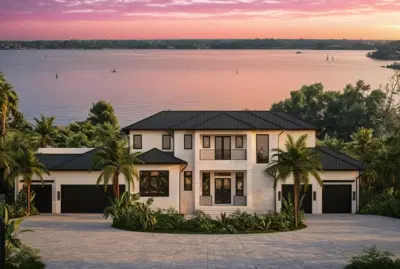
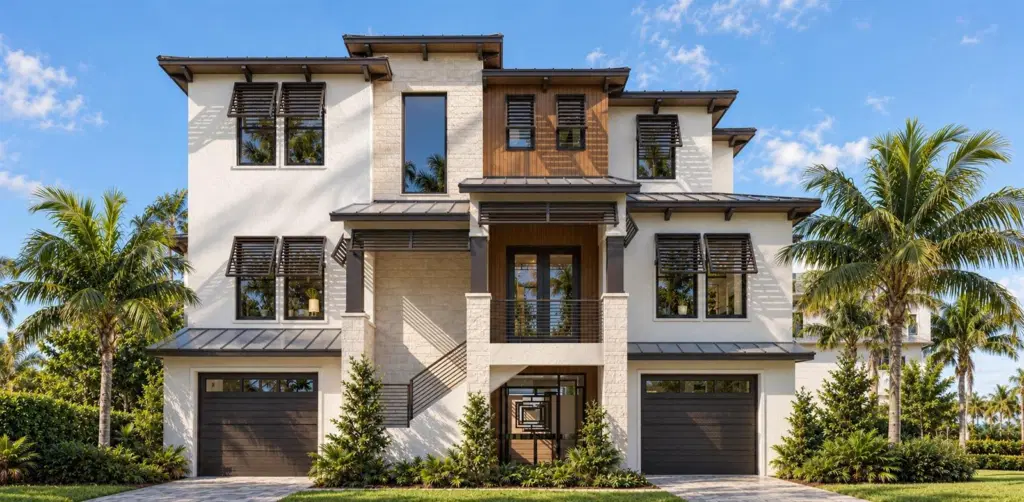
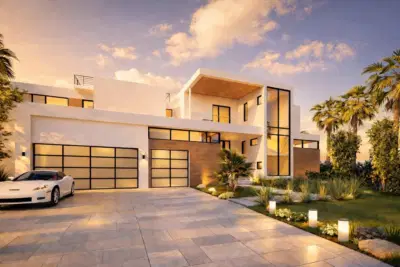
Under Construction. Buyer able to make custom finish selections. Set along the coveted north end of Siesta Key, this waterfront residence overlooks the aquamarine waters of Big Pass and the Gulf of Mexico, where dolphins and manatees swim just beyond your backyard. Being built by Trend Homes and designed in collaboration with Blu Interiors, the home is anticipated to be complete by the end of summer 2027, with a thoughtfully curated selection of finishes and materials already in place. Offering over 4,500 square feet of living space, the residence includes four bedrooms, four and a half bathrooms, and a four-car garage. Expansive windows frame water views from nearly every room and bring natural light into the open living spaces. The kitchen features custom cabinetry and top-of-the-line appliances, complemented by a walk-in pantry with a Miele coffee maker. Natural gas service adds to the home’s amenities, while elegant stonework and refined millwork carry throughout the interiors. The spacious primary suite offers generous walk-in closets. Outside, a saltwater swimming pool with both a heater and chiller provides comfort throughout the seasons, while a private boat dock and seawall complete the waterfront setting. Spend afternoons on the water and evenings overlooking the pass, just minutes from shopping, dining, and Siesta Key’s celebrated white-sand beaches.
Listing courtesy of MICHAEL SAUNDERS & COMPANY.
MLS # A4710523.
35 photos
Courtesy of COASTAL RESERVE
 66 photos
Courtesy of MICHAEL SAUNDERS & COMPANY
 92 photos
Courtesy of MICHAEL SAUNDERS & COMPANY
 31 photos
Courtesy of COASTAL RESERVE
Listing information is provided by Participants of the Stellar MLS. IDX information is provided exclusively for personal, non-commercial use, and may not be used for any purpose other than to identify prospective properties consumers may be interested in purchasing. Information is deemed reliable but not guaranteed. Properties displayed may be listed or sold by various participants in the MLS Copyright 2026, Stellar MLS. Last updated: 2026-11-04 2:30 PM EST.