
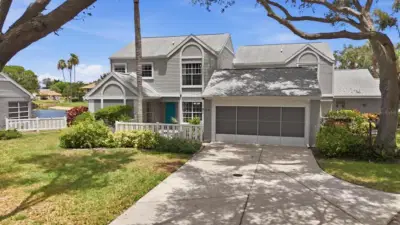
 71 photos
$408,000
3 bd 3 ba 1,987 sqft
3471 51st Avenue Cir W
Bradenton, FL 34210 · Southwinds At Five Lakes Ph 2,3,4 & 5
 Courtesy of QUICKSILVER REAL ESTATE GROUP
$407,990
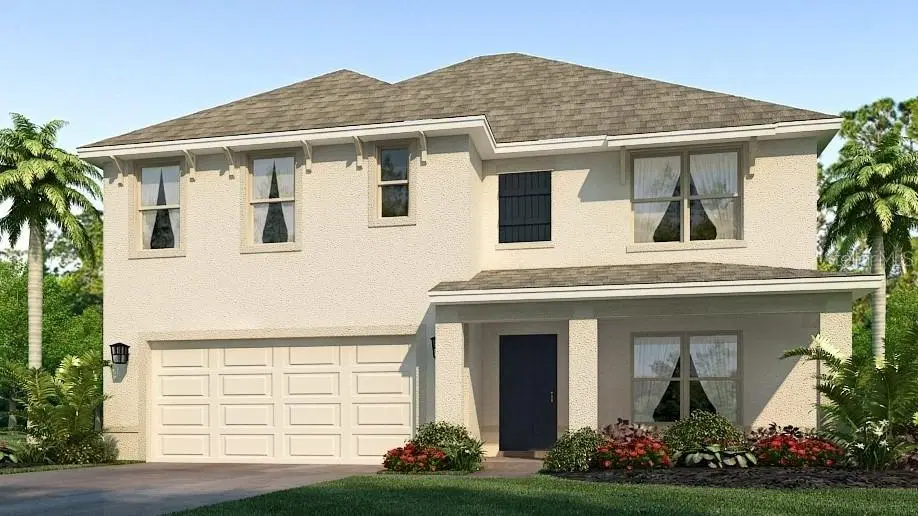
Showing 1 of 24 photos. The rest are loading and will appear shortly.
Under Construction. $30K Your Way! Receive up to $30k towards options, closing costs & special interest rates with the use of our preferred lender - Now through Monday, 11/30.
This two-story, all concrete block constructed home has a large open-concept downstairs with a kitchen overlooking the living and dining room. The kitchen comes equipped with a refrigerator, electric range, microwave and built-in dishwasher. The first floor also features a flex room that provides an area for work or for play, a bedroom, full bathroom, and an outdoor patio. The second floor includes an expansive Bedroom 1, three additional bedrooms that surround a second living area, a third full bathroom, and a laundry room equipped with a washer and dryer. Pictures, photographs, colors, features, and sizes are for illustration purposes only and will vary from the homes as built. Home and community information including pricing, included features, terms and availability. Future Amenity Center to include Resort Pool, Fitness Room, Covered Pavilion, Courtyard, Sand Volleyball, Playground, Pet Park, Basketball, Bocce, Pickleball, Tennis & Golf Cart Parking.
Listing courtesy of D.R. HORTON REALTY OF SARASOTA.
MLS # A4710514.
71 photos
Courtesy of QUICKSILVER REAL ESTATE GROUP
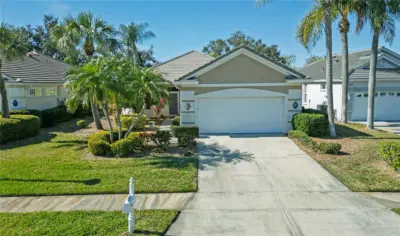 49 photos
Courtesy of CENTURY 21 RE CHAMPIONS
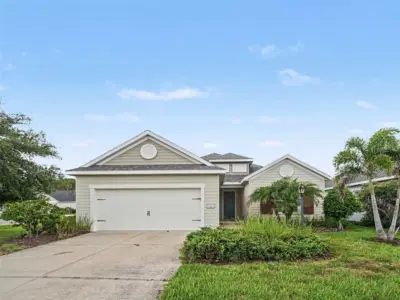 29 photos
Courtesy of MARK SPAIN REAL ESTATE
 46 photos
Courtesy of SAVVY AVENUE, LLC
Listing information is provided by Participants of the Stellar MLS. IDX information is provided exclusively for personal, non-commercial use, and may not be used for any purpose other than to identify prospective properties consumers may be interested in purchasing. Information is deemed reliable but not guaranteed. Properties displayed may be listed or sold by various participants in the MLS Copyright 2026, Stellar MLS. Last updated: 2026-11-04 3:00 PM EST.