
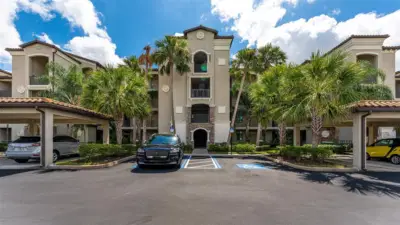
 54 photos
$6,000/mo
2 bd 2 ba 1,232 sqft
17108 Vardon Ter #206
Bradenton, FL 34211 · Lakewood National
 Courtesy of JENNETTE PROPERTIES, INC.
$6,000/mo
 1 / 2
Showing 2 of 46 photos. The rest are loading and will appear shortly.
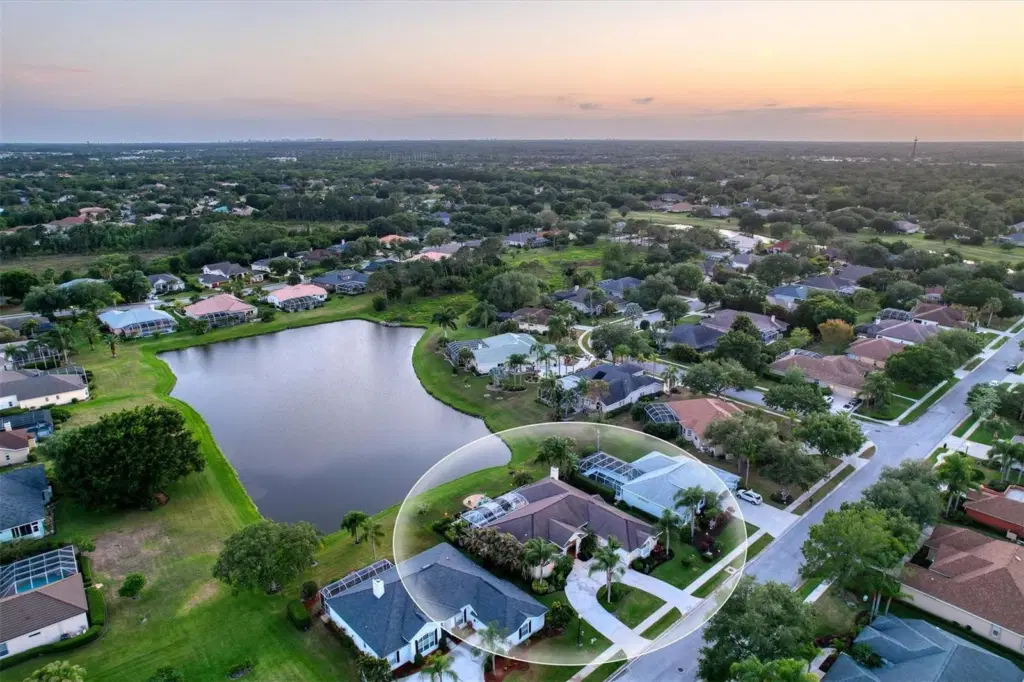
Beautiful, fully furnished, turnkey rental located in the desirable River Club golf course community! Offering 2,379 square feet, this spacious home features 3 bedrooms, 2.5 bathrooms, an oversized 2-car garage, and an exceptional outdoor living space complete with a heated pool and spa, outdoor kitchen, and shuffleboard court. Inside, the bright, open layout is designed for both comfort and entertaining. The formal living and dining rooms feature pocketing sliding glass doors that open to stunning views of the patio, pool, and lake. The well-appointed kitchen offers granite countertops, stainless steel appliances, and a cozy breakfast nook overlooking the sparkling pool. The spacious family room features oversized glass sliders leading to the lanai and a warm, inviting fireplace. The generously sized primary suite overlooks the pool and includes walk-in closets and an en-suite bathroom with a dual-sink vanity, jetted soaking tub, and separate shower. Two additional spacious bedrooms provide comfortable accommodations for family or guests. A large laundry room with a utility sink and built-in cabinetry offers added convenience and storage. Ideally situated between SR 70 in Bradenton and University Parkway in Sarasota, River Club offers convenient access to more than 41 golf courses within 10 miles, as well as I-75, University Town Center (UTC), Waterside Place, and downtown Lakewood Ranch. Enjoy a comfortable, resort-style lifestyle in a fantastic location, with everything you need to feel right at home!
Listing courtesy of EXIT KING REALTY.
MLS # A4710432.
54 photos
Courtesy of JENNETTE PROPERTIES, INC.
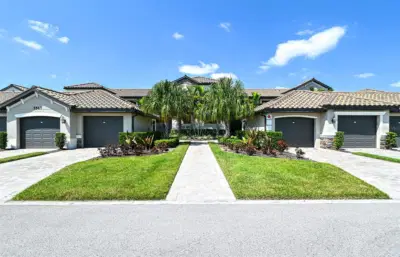 68 photos
Courtesy of JENNETTE PROPERTIES INC
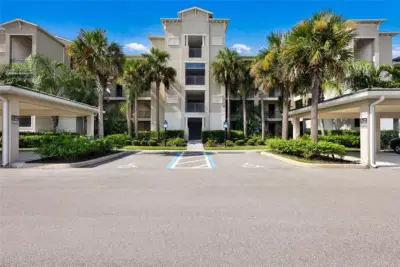 New 30 photos
Courtesy of BERKSHIRE HATHAWAY HOMESERVICE
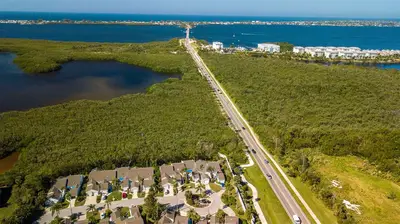 47 photos
Courtesy of GULF COAST REALTY & MANAGEMENT
Listing information is provided by Participants of the Stellar MLS. IDX information is provided exclusively for personal, non-commercial use, and may not be used for any purpose other than to identify prospective properties consumers may be interested in purchasing. Information is deemed reliable but not guaranteed. Properties displayed may be listed or sold by various participants in the MLS Copyright 2026, Stellar MLS. Last updated: 2026-11-04 3:00 PM EST.