
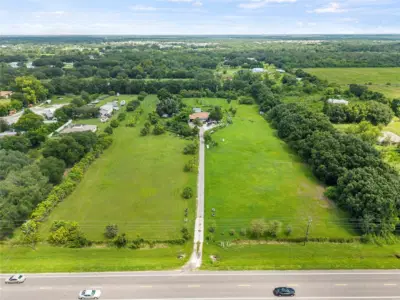
 13 photos
$4,798,000
3 bd 2 ba 1,560 sqft
16305 E State Road 64
Bradenton, FL 34212 · Acreage & Unrec
 Courtesy of THE AGENCY SARASOTA
$4,750,000
 1 / 60
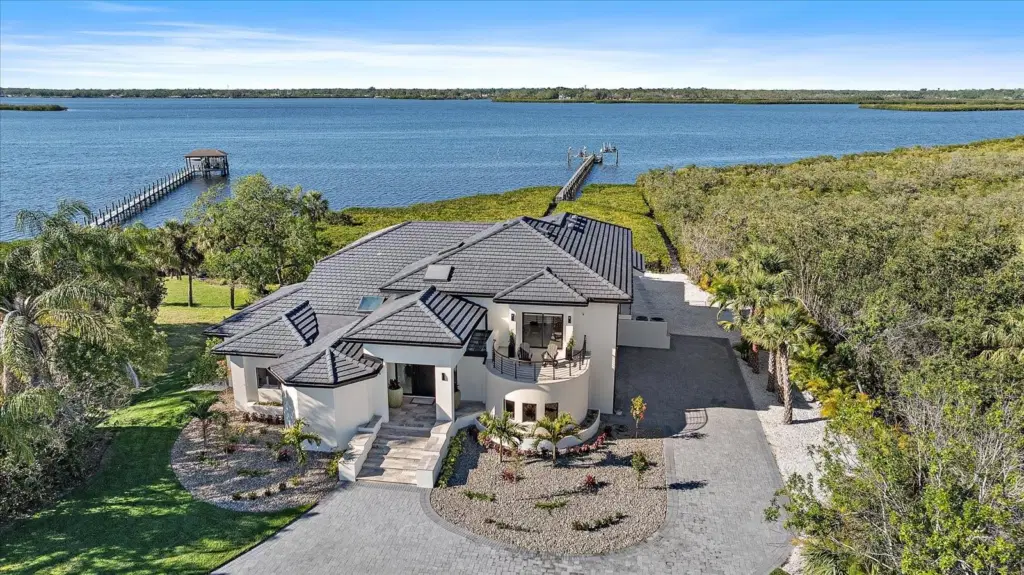
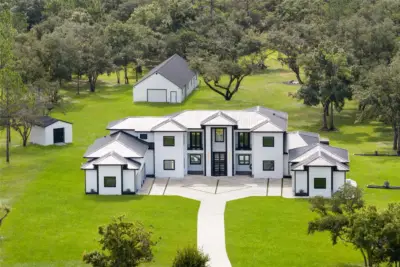
Ultra-Luxury Modern Waterfront Estate in Florida Step into a world of unparalleled luxury and serenity with this exquisitely reimagined waterfront
estate, set on 1.2 private acres. Designed by an internationally acclaimed architect, this masterpiece blends contemporary elegance with cuttingedge innovation, offering breathtaking water views and total privacy—with no neighbors to the east for over four miles. A grand 200+ foot
circular driveway, newly paved and enveloped in $500,000 of lush landscaping and exterior upgrades, welcomes you to this hidden retreat.
Hurricane-impact windows and a newly refinished concrete roof ensure both security and sleek modern aesthetics. House is very protected from
hurricanes by the mangroves. During the last storms the house did not flood due to how the house is situated on the water A Resort-Style
Outdoor Oasis The completely transformed backyard is an entertainer’s dream. The refinished pool shimmers beside an extended floating sun
deck, while a custom pergola with a motorized ceiling and retractable screening houses a high-end outdoor kitchen. A full bath and outdoor
shower provides convenience, while a 10,000-pound boat lift accommodates vessels up to 28 feet. A private landing beach allows for effortless
paddleboarding and kayaking, framed by manicured mangroves ensuring uninterrupted views. An Interior of Unmatched Elegance Inside, zero
grout-line ceramic floors, soaring ceilings, and expansive hurricane-rated windows and sliders showcase sweeping water views. A custom-built,
backlit feature wall, designed by master artisans, adds dramatic flair, while slimline AC vents and designer lighting enhance the modern aesthetic.
The chef’s kitchen is a showstopper, boasting top-tier appliances, Italian cabinetry, and waterfall-edge quartz countertops. A hidden walk-in
pantry with custom shelving elevates functionality. A Master Retreat of Pure Indulgence The primary suite has been reimagined as a private
sanctuary, featuring an ultra-luxe spa-inspired bath with an oversized walk-in shower, custom his-and-hers closets, and LED-lit display cabinets
for clothing, jewelry, and timepieces. Imported fixtures from across the globe complete this lavish retreat. A Bespoke Second Level Ascend the
custom floating staircase, illuminated by soft LED lighting, to a serene balcony lounge overlooking the great room. Outfitted with built-in
cabinetry and a coffee bar, it’s an idyllic space to unwind. All guest suites feature custom LED-lit closets and private balconies with stunning
views. Reimagined for the Future Completely re-engineered, this estate boasts all-new electrical, plumbing, and HVAC systems, with raised
ceilings and expanded square footage to enhance its grandeur. Never affected by storms, this home is as close to new construction as it gets—
every inch meticulously curated for luxury, security, and modern elegance. This is Florida waterfront living at its absolute finest.
Listing courtesy of COLDWELL BANKER SUNSTAR REALTY.
MLS # A4710400.
13 photos
Courtesy of THE AGENCY SARASOTA
 92 photos
Courtesy of RE/MAX ALLIANCE GROUP
 100 photos
Courtesy of KELLER WILLIAMS ON THE WATER S
 100 photos
Courtesy of COMPASS FLORIDA LLC
Listing information is provided by Participants of the Stellar MLS. IDX information is provided exclusively for personal, non-commercial use, and may not be used for any purpose other than to identify prospective properties consumers may be interested in purchasing. Information is deemed reliable but not guaranteed. Properties displayed may be listed or sold by various participants in the MLS Copyright 2026, Stellar MLS. Last updated: 2026-11-04 2:15 PM EST.