
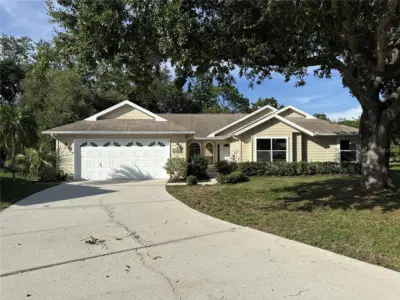
 19 photos
$390,000
4 bd 2 ba 1,940 sqft
3174 57th Avenue Cir E
Bradenton, FL 34203 · Briarwood Units 1&2
 Courtesy of OCEAN PARTNERS REAL ESTATE
$390,000
 1 / 20
Welcome home! This 3 bed 2 bath home is located in a well established neighborhood. Mature trees line your drive home or stroll around the neighborhood. Braden Crossings combination of low HOA fees and no CDD adds to the appeal for buyers seeking a well-maintained Bradenton community without the higher carrying costs found in many newer communities . A beautifully updated 3-bedroom, 2-bath home offering comfortable Florida living, inviting indoor-outdoor spaces, and the added advantage of low HOA fees and no CDD. Entering the house, on the right, you will find the 2 guest rooms with a full bath. The open layout allows the kitchen and living spaces to flow naturally together, making everyday living and entertaining equally enjoyable. Tile flooring provides an attractive, easy-care surface throughout the main living areas. Sliders lead out to your fenced in backyard. Spend lots of time outside in this safe and peaceful yard enjoying the Florida year round beautiful weather. The master bedroom is directly off the living area. The master bedroom has plenty of natural light. The attached master bathroom has a walk in shower, linen closet, and walk in closet. A double sink vanity makes getting ready in the morning easier! Located off rt 70, off I 75, close to shopping and restaurants. A short 20 minute drive to Anna Maria Beach. Tampa and Sarasota airports are close as well. Seller has a home warranty that will transfer with the sale of the house. We are also offering $5000 in concessions to the buyer. If you have been searching for a 3-bedroom home for sale in Bradenton, FL, with a renovated kitchen, open floor plan, low HOA, and no CDD, 4680 56th Dr E deserves your attention.
Listing courtesy of SELLSTATE VISION REALTY SARASOTA.
MLS # A4710305.
19 photos
Courtesy of OCEAN PARTNERS REAL ESTATE
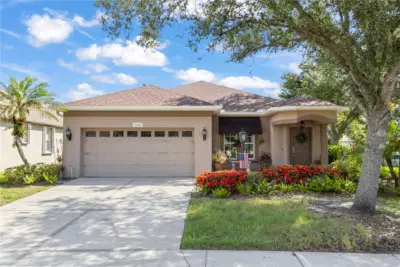 35 photos
Courtesy of VUE REALTY, LLC
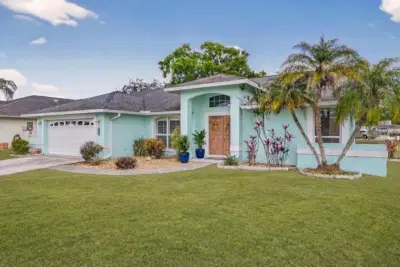 29 photos
Courtesy of COMPASS FLORIDA LLC
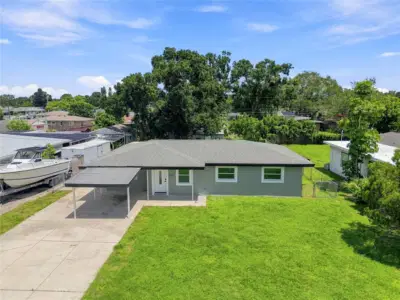 50 photos
Courtesy of RE/MAX ALLIANCE GROUP
Listing information is provided by Participants of the Stellar MLS. IDX information is provided exclusively for personal, non-commercial use, and may not be used for any purpose other than to identify prospective properties consumers may be interested in purchasing. Information is deemed reliable but not guaranteed. Properties displayed may be listed or sold by various participants in the MLS Copyright 2026, Stellar MLS. Last updated: 2026-11-04 2:45 PM EST.