
 42 photos
$785,000
2 bd 2 ba 2,183 sqft
71 Tidy Island Blvd
Bradenton, FL 34210 · Tidy Island Ph Ii
 Courtesy of MATTHEW GUTHRIE AND ASSOCIATES REALTY LLC
$785,000
 1 / 57
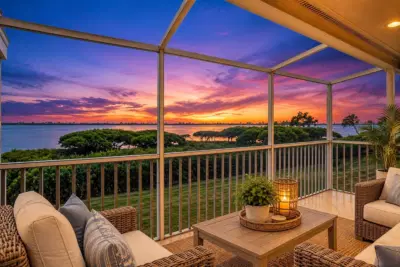
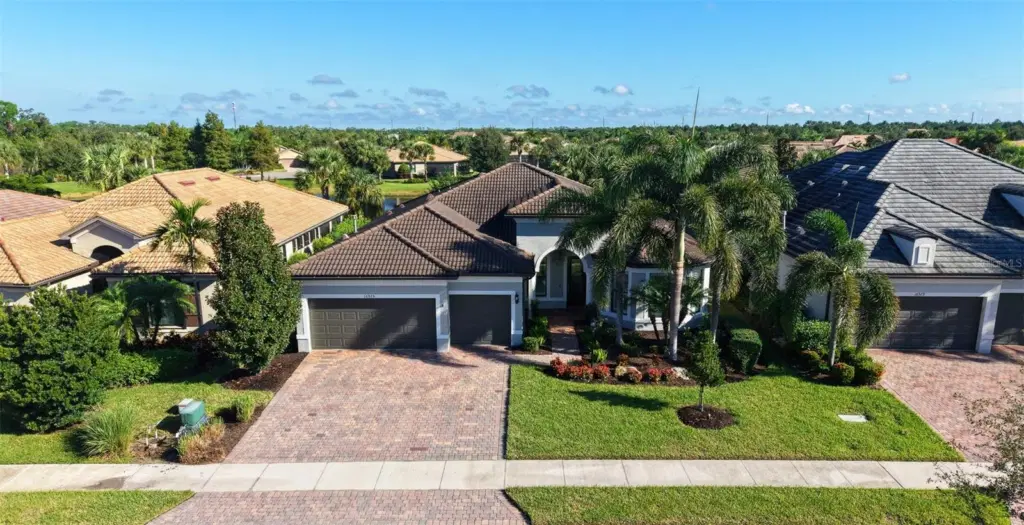
Step into this stunning three bedroom, three bath residence with a versatile den/office/study, located within one of Lakewood Ranch’s desirable 55 and over active-adult communities. Beautifully designed for everyday living and effortless entertaining, the den offers exceptional flexibility as a home office or study and features a built-in desk area and Murphy bed, easily transforming into comfortable accommodations for overnight guests. At the heart of the home is a massive chef’s kitchen, thoughtfully designed with a large, functional island offering abundant space for gathering, entertaining and creating memorable meals. Elegant tray ceilings and crown molding add architectural character and a refined finishing touch throughout. Hurricane-impact windows and sliding glass doors throughout complement the home’s thoughtful design while providing added security, protection and peace of mind. The impressive indoor living spaces flow seamlessly outdoors to a fabulous oversized paver lanai featuring an outdoor kitchen and incredible lake views. Whether hosting guests, dining al fresco, or simply unwinding while taking in the tranquil water views, this exceptional outdoor retreat captures the very best of the Florida lifestyle. Residents enjoy an impressive array of resort-style amenities, including two pools, fitness center, a spectacular clubhouse, indoor and outdoor dining, bocce ball, pickleball, tennis and so much more. With abundant opportunities to relax, socialize, and stay active, the community offers an exceptional active-adult lifestyle. Combining a spacious floor plan, flexible den, chef-inspired kitchen, spectacular outdoor living, breathtaking lake views, and outstanding resort-style amenities, this exceptional residence offers a nice blend of luxury and comfort.
Listing courtesy of COLDWELL BANKER REALTY.
MLS # A4710294.
42 photos
Courtesy of MATTHEW GUTHRIE AND ASSOCIATES REALTY LLC
 65 photos
Courtesy of PREFERRED SHORE LLC
 87 photos
Courtesy of FINE PROPERTIES
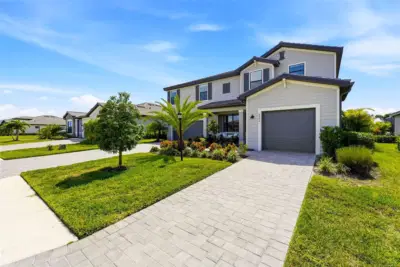 74 photos
Courtesy of MANGROVE REALTY ASSOCIATES
Listing information is provided by Participants of the Stellar MLS. IDX information is provided exclusively for personal, non-commercial use, and may not be used for any purpose other than to identify prospective properties consumers may be interested in purchasing. Information is deemed reliable but not guaranteed. Properties displayed may be listed or sold by various participants in the MLS Copyright 2026, Stellar MLS. Last updated: 2026-11-04 1:45 PM EST.