
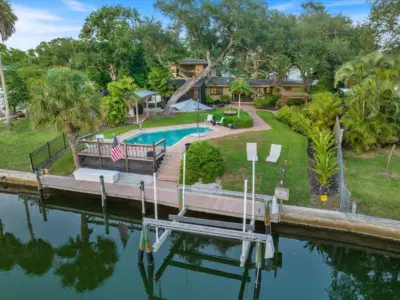
 76 photos
$1,925,000
3 bd 2 ba 2,565 sqft
1827 Baywood Dr
Sarasota, FL 34231 · Bay View Acres
 Courtesy of CENTURY 21 ROSEBAY
$1,925,000
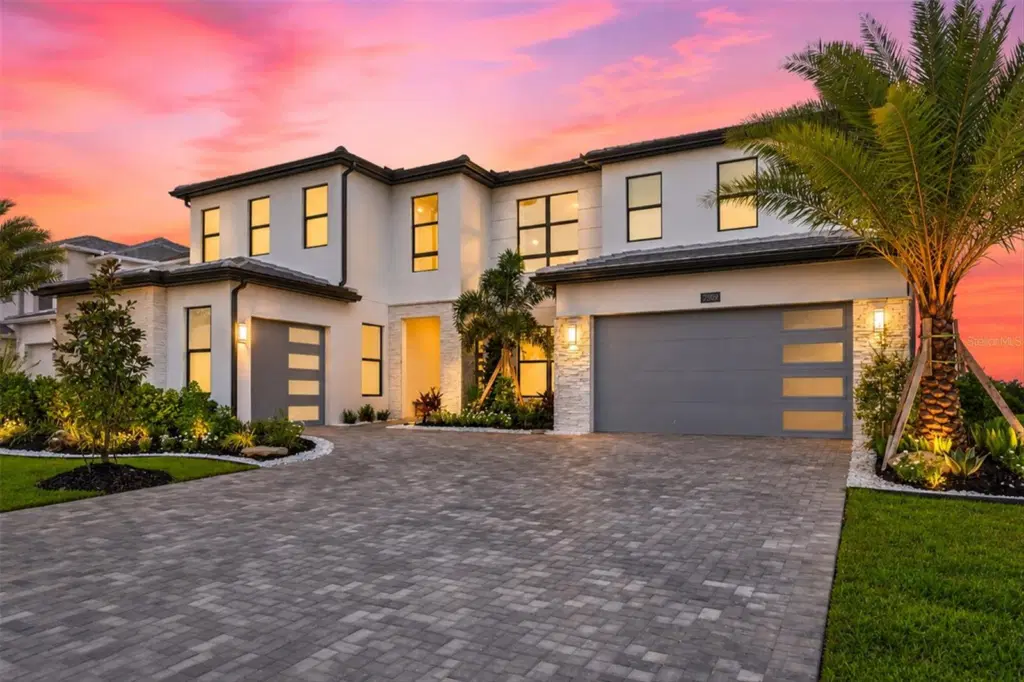
Showing 1 of 21 photos. The rest are loading and will appear shortly.
Under contract-accepting backup offers. Set within the desirable Monterey neighborhood of Lakewood Ranch, this exceptional five-bedroom, five-and-a-half-bath residence offers a sophisticated blend of luxury, comfort and effortless Florida living. Thoughtfully designed with generous proportions and an inviting floor plan, the home seamlessly balances elegant gathering spaces with private retreats, creating an ideal setting for everyday living and entertaining. At the heart of the home, a dream kitchen showcases high-end appliances, beautiful finishes and thoughtfully designed spaces that make casual dining and elaborate entertaining a pleasure. Expansive living areas provide an effortless flow throughout the residence, while five spacious bedrooms, five full baths and a powder room offer exceptional comfort, privacy, and flexibility for family and guests. Outdoor living takes center stage with a beautiful private pool and spa, surrounded by an expansive screened lanai that creates a resort-inspired setting for relaxation and entertaining. Whether enjoying a peaceful morning poolside, gathering with friends or unwinding in the spa beneath the Florida sky, this exceptional outdoor retreat offers the ideal extension of the home’s inviting interiors. Within Monterey at Lakewood Ranch, this remarkable residence enjoys convenient access to exceptional shopping, dining, recreation and the cultural attractions of Sarasota. With its spacious design, beautifully appointed kitchen and spectacular outdoor living spaces, this home captures the essence of refined Florida living.
Listing courtesy of PREMIER SOTHEBY'S INTERNATIONAL REALTY.
MLS # A4710269.
76 photos
Courtesy of CENTURY 21 ROSEBAY
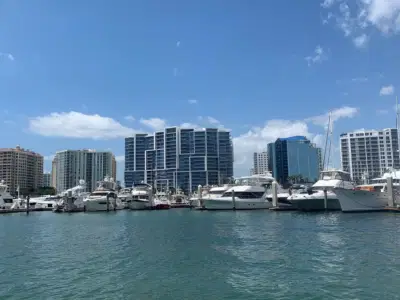 91 photos
Courtesy of COLDWELL BANKER REALTY
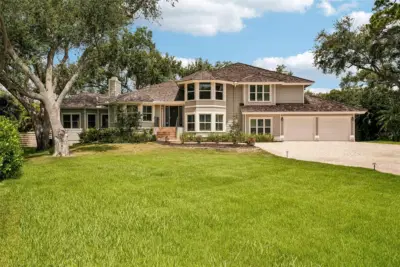 64 photos
Courtesy of OPENDOOR BROKERAGE LLC
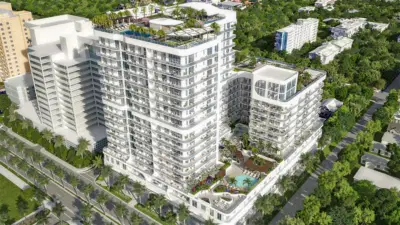 23 photos
Courtesy of PREMIER SOTHEBY'S INTERNATIONAL REALTY
Listing information is provided by Participants of the Stellar MLS. IDX information is provided exclusively for personal, non-commercial use, and may not be used for any purpose other than to identify prospective properties consumers may be interested in purchasing. Information is deemed reliable but not guaranteed. Properties displayed may be listed or sold by various participants in the MLS Copyright 2026, Stellar MLS. Last updated: 2026-11-04 3:00 PM EST.