
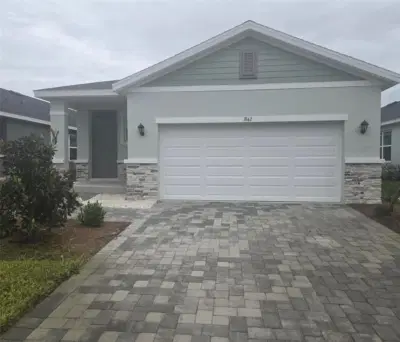
 30 photos
$315,000
4 bd 2 ba 1,665 sqft
1842 Hammock Trace Dr
Parrish, FL 34219 · Legacy Preserve
 Courtesy of D.R. HORTON REALTY OF SARASOTA
$315,210
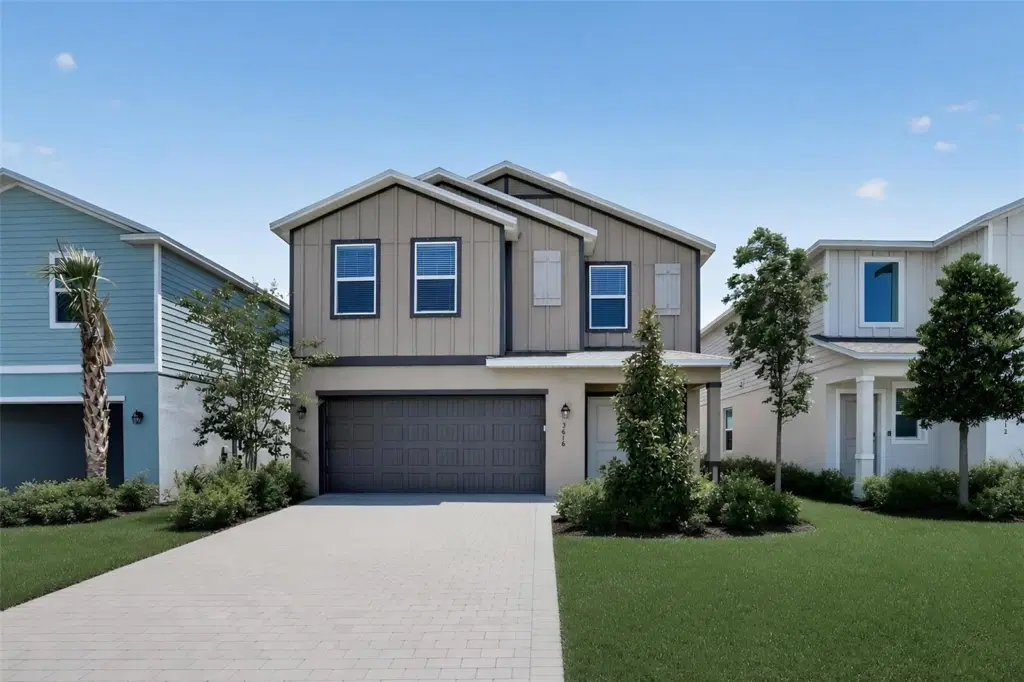
Showing 1 of 37 photos. The rest are loading and will appear shortly.
MOVE-IN READY!! Embracing the spirit of small-town charm, Rye Ranch® introduces new traditions that bring people together in Parrish, FL. Step inside this spacious 2,112 square foot home and discover an open-concept first floor that seamlessly connects the kitchen, living and dining areas—perfect for gatherings and everyday living. This home at Rye Ranch® comes with upgraded landscaping, increasing curb appeal at an exceptional value – woven right into your purchase The kitchen shines with Shaker-style cabinetry, durable quartz countertops, a stainless steel slide-in electric range and a full suite of stainless steel appliances. Step outside to the inviting patio, easily accessed from the main living space. Upstairs, five bedrooms surround a versatile loft, including a luxurious owner’s suite with a generous walk-in closet and a quartz-topped vanity in the en-suite bath. Additional highlights include energy-efficient features like a Honeywell programmable thermostat, LED recessed lighting and advanced insulation. The 2-car garage features a hurricane-rated door, keyless entry pad and concrete block construction for peace of mind. With so many sought-after features and a prime location near top schools, shopping and recreation, this home is sure to attract attention—don’t miss your chance to make it yours! Prices, dimensions and features may vary and are subject to change. Photos are for illustrative purposes only.
Listing courtesy of LENNAR REALTY INC.
MLS # A4710252.
30 photos
Courtesy of D.R. HORTON REALTY OF SARASOTA
 42 photos
Courtesy of MEDWAY REALTY
 29 photos
Courtesy of D.R. HORTON REALTY OF SARASOTA
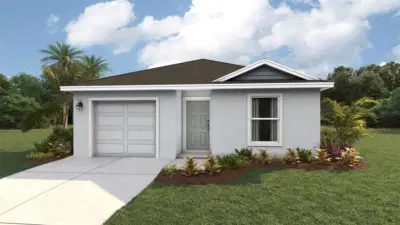 38 photos
Courtesy of D.R. HORTON REALTY OF SARASOTA
Listing information is provided by Participants of the Stellar MLS. IDX information is provided exclusively for personal, non-commercial use, and may not be used for any purpose other than to identify prospective properties consumers may be interested in purchasing. Information is deemed reliable but not guaranteed. Properties displayed may be listed or sold by various participants in the MLS Copyright 2026, Stellar MLS. Last updated: 2026-11-04 5:15 PM EST.