
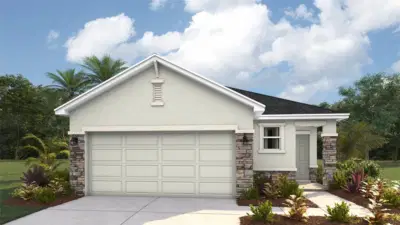
 29 photos
$316,000
3 bd 2 ba 1,504 sqft
9949 Morning Meadowlark Trl
Parrish, FL 34219 · Oakfield Trails
 Courtesy of D.R. HORTON REALTY OF SARASOTA
$317,000
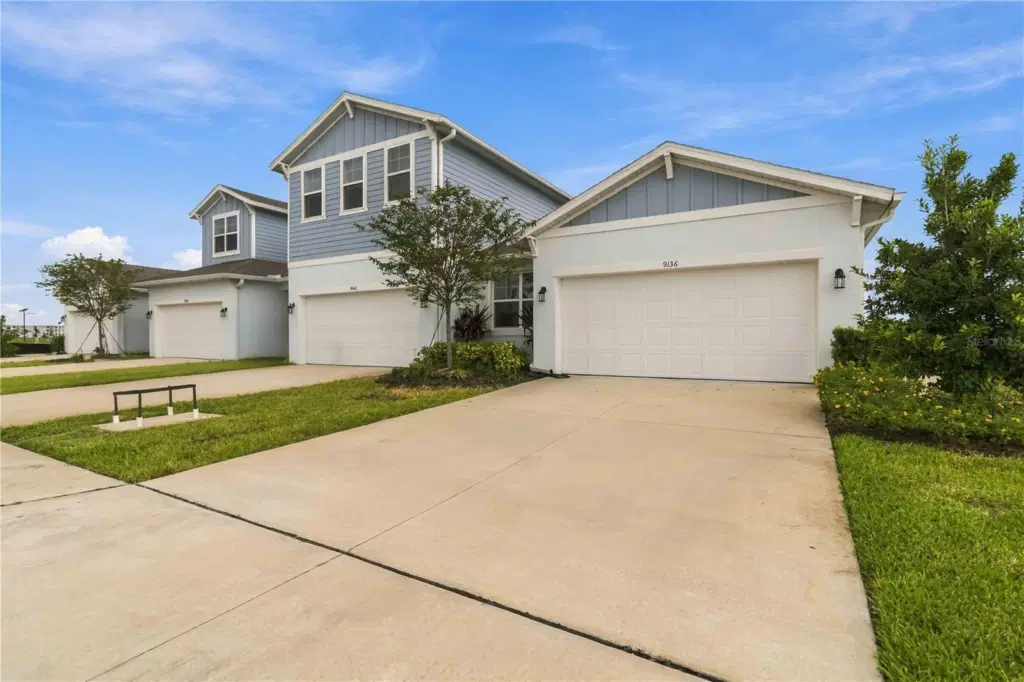 1 / 21
This nearly new SINGLE-STORY townhouse by Dream Finders Homes is MOVE IN ready and available now in Seaire! Lived in for less than a year, this 3 bedroom, 2 bathroom home has a modern look and a bright, welcoming atmosphere. Cost saving UPGRADES the builder does not provide include the screened lanai, refrigerator, window treatments, water softener and Reverse Osmosis water filtration system, LG washer and dryer, and ceiling fans with lights. The kitchen appears brand new with tile floors and backsplash, quartz countertops, and stainless steel appliances. The bedrooms and bathrooms are all fresh and clean with a neutral color palette just waiting for your personal touches. Tall ceilings, doors and an open concept floor plan optimize the space, and the benefits of being an END UNIT include plenty of natural light and outdoor space. The screened in lanai boasts a tranquil lake view and the 2-car garage has space for everything you need.
Living in Seaire means enjoying plenty of amenities including the LAGOON with swim up tiki bar, kayaking, and paddleboards. There are a variety of events and community activities year-round in Cabana Cove.
All of this comes at an ideal location close to I75 and 275, providing easy access to Tampa, Sarasota, and St. Petersburg. The Palmetto/Parrish area is rapidly growing and offers a variety of shopping, dining, parks and health care facilities. The beautiful gulf beaches are about 30 minutes away. If you want to enjoy maintenance free FL living at its finest, this is the place for you!
Listing courtesy of CHARLES RUTENBERG REALTY INC.
MLS # A4710225.
29 photos
Courtesy of D.R. HORTON REALTY OF SARASOTA
 28 photos
Courtesy of NEAL COMMUNITIES REALTY, INC.
 37 photos
Courtesy of LENNAR REALTY INC
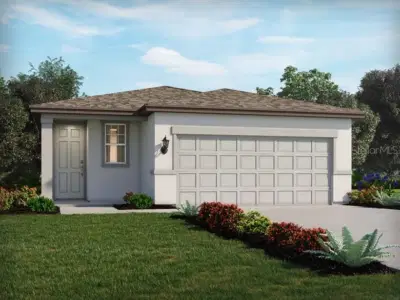 Courtesy of MERITAGE HOMES OF FL REALTY
Listing information is provided by Participants of the Stellar MLS. IDX information is provided exclusively for personal, non-commercial use, and may not be used for any purpose other than to identify prospective properties consumers may be interested in purchasing. Information is deemed reliable but not guaranteed. Properties displayed may be listed or sold by various participants in the MLS Copyright 2026, Stellar MLS. Last updated: 2026-11-04 4:00 PM EST.