
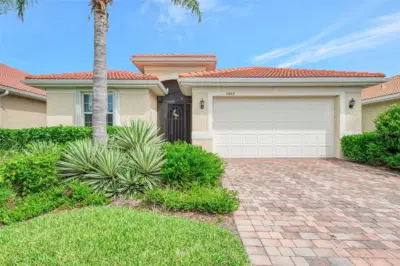
 69 photos
$430,000
3 bd 2 ba 1,984 sqft
11662 Parrotfish St
Venice, FL 34292 · Caribbean Village
 Courtesy of EXIT KING REALTY
$431,999
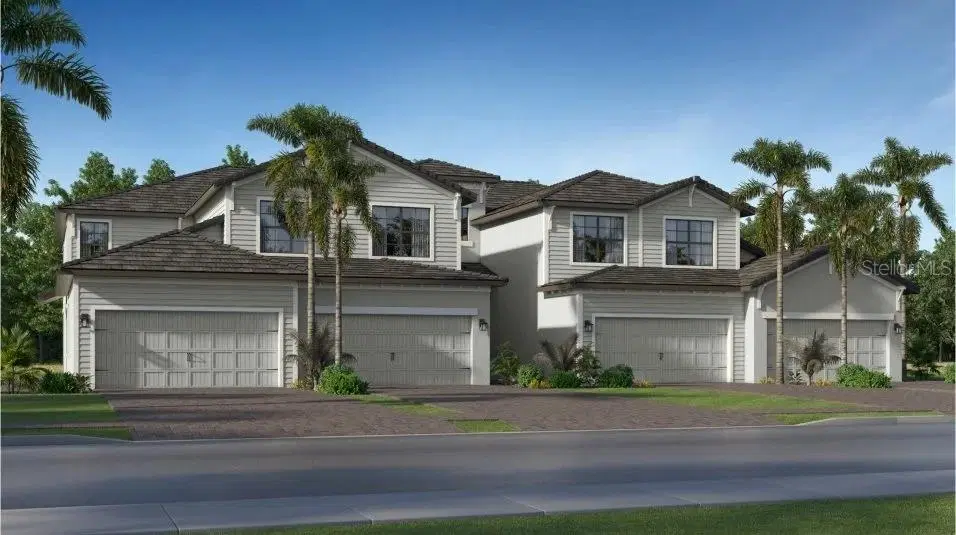
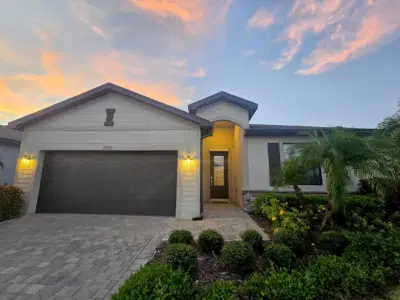
MOVE- IN READY!! Experience the best of resort living at Wellen Park Golf & Country Club, where a stunning golf course setting, luxurious clubhouse, a full-service spa and vibrant social scene await. This home comes with a bundled social membership to the club — an exceptional value woven right into your purchase. From the moment you arrive, you're not just a resident; you're a member. This 2,110-square-foot home features a spacious two-car garage with keyless entry and a hurricane-rated door, perfect for convenience and security. Step inside to discover an open main floor where the kitchen, dining and living areas flow seamlessly, highlighted by quartz countertops, stainless steel appliances and designer cabinetry. Ceramic tile floors add style and durability in the kitchen and bathrooms, while LED recessed lighting and 2" window blinds enhance the modern interior. The owner’s suite upstairs offers private lanai access and two walk-in closets, creating a personal retreat. Two additional bedrooms are thoughtfully positioned at the front of the home for privacy. Smart home features like a Ring Video Doorbell Pro and Honeywell smart thermostat keep you connected and energy efficient. With so many sought-after details, this home is sure to attract attention—don’t miss your chance to make it yours! Prices, dimensions and features may vary and are subject to change. Photos are for illustrative purposes only.
Listing courtesy of LENNAR REALTY INC.
MLS # A4710221.
69 photos
Courtesy of EXIT KING REALTY
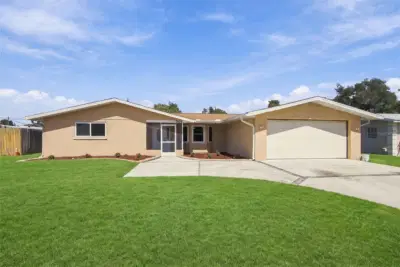 30 photos
Courtesy of NEXTHOME COAST2COAST
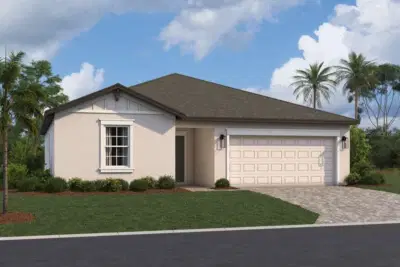 15 photos
Courtesy of M/I HOMES SWFL, LLC
 53 photos
Courtesy of WILLS REAL ESTATE LLC
Listing information is provided by Participants of the Stellar MLS. IDX information is provided exclusively for personal, non-commercial use, and may not be used for any purpose other than to identify prospective properties consumers may be interested in purchasing. Information is deemed reliable but not guaranteed. Properties displayed may be listed or sold by various participants in the MLS Copyright 2026, Stellar MLS. Last updated: 2026-11-04 3:45 PM EST.