
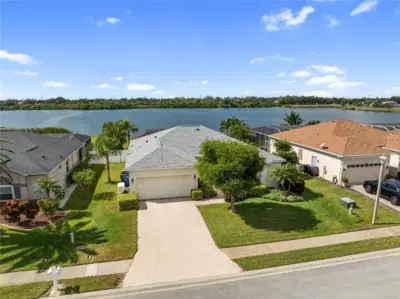
 49 photos
$695,000
3 bd 2 ba 1,661 sqft
5070 47th St W
Bradenton, FL 34210 · Glenn Lakes Ph 1a
 Courtesy of PREFERRED SHORE LLC
$695,000
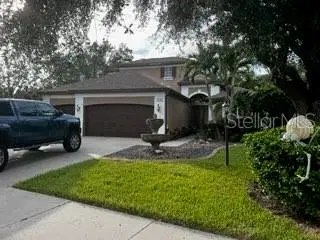 1 / 14
Motivated Seller – Aggressively Priced for a Quick Sale! Discover exceptional craftsmanship and custom finishes throughout this spacious University Place home. Highlights include detailed tile and stonework, rich woodwork, crown molding, tray ceilings in the main living area, and impressive volume ceilings. The thoughtfully designed floor plan features a separate formal living room, an open kitchen and family room combination, and a convenient downstairs primary suite.
The backyard backs to a preserved area that the seller maintains as additional outdoor space, offering a peaceful backdrop and added privacy. Located within the gated University Place community, residents enjoy deed-restricted surroundings, a playground, and two community pools. The location is outstanding, within walking distance of The Mall at University Town Center (UTC), with an abundance of shopping, entertainment, and over 80 restaurants and eateries throughout the surrounding UTC district.
The home is currently filled with an abundance of the owners’ personal belongings and is not "show room" ready. Buyers are encouraged to look beyond the furnishings to fully appreciate the home’s quality finishes, custom details, spacious layout, and tremendous potential. With its attractive pricing, desirable community, and exceptional location, this is an opportunity worth seeing! Note: Dining room chandelier is excluded from the sale.--
Listing courtesy of REALTY ONE GROUP MVP.
MLS # A4710125.
49 photos
Courtesy of PREFERRED SHORE LLC
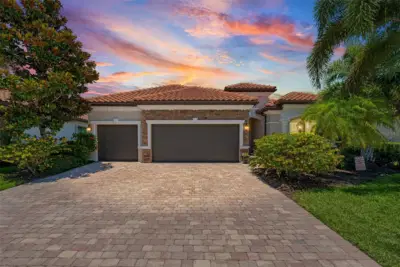 56 photos
Courtesy of CENTURY 21 INTEGRA
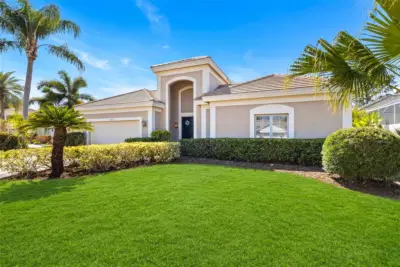 65 photos
Courtesy of FINE PROPERTIES
 42 photos
Courtesy of MATTHEW GUTHRIE AND ASSOCIATES REALTY LLC
Listing information is provided by Participants of the Stellar MLS. IDX information is provided exclusively for personal, non-commercial use, and may not be used for any purpose other than to identify prospective properties consumers may be interested in purchasing. Information is deemed reliable but not guaranteed. Properties displayed may be listed or sold by various participants in the MLS Copyright 2026, Stellar MLS. Last updated: 2026-11-04 5:15 PM EST.