
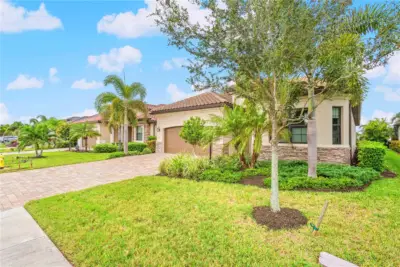
 35 photos
$849,000
3 bd 2 ba 2,006 sqft
5634 Cheech Gln
Lakewood Ranch, FL 34211 · Lakewood National Golf Culb Ph Ii
 Courtesy of MICHAEL SAUNDERS & COMPANY
$850,000
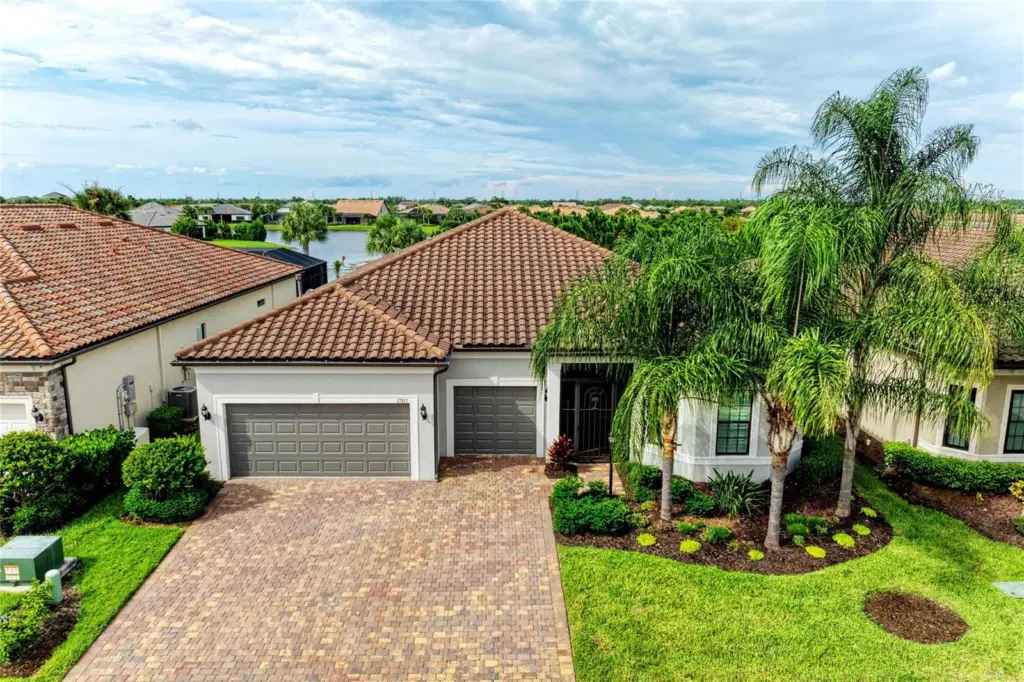
Showing 1 of 95 photos. The rest are loading and will appear shortly.
WELCOME TO THIS EXCEPTIONAL RENOWN MODEL WITH AN EXTENDED THREE-CAR GARAGE, THREE PRIVATE BEDROOM SUITES, AND BEAUTIFUL POND AND CONSERVATION VIEWS IN DEL WEBB LAKEWOOD RANCH! Offering 2,851 square feet of thoughtfully designed single-story living, this impressive residence combines generous entertaining spaces, quality finishes, exceptional storage, and a peaceful natural setting in a sought-after 55+ active community. The beautifully landscaped exterior, paver driveway, tile roof, and screened front entry create a welcoming first impression. Inside, a spacious foyer introduces a light-filled interior with high ceilings, tray ceilings in the primary bedroom, living room and office, plantation shutters throughout, crown molding, elegant tile flooring throughout, and an expansive open-concept gathering room. The gourmet kitchen is a centerpiece of the home, featuring quartz countertops, an oversized center island with seating, gas cooktop, built-in ovens, abundant cabinetry, dedicated wine storage area, and a spacious walk-in pantry. The kitchen flows effortlessly into the main living area, while the separate dining room provides an inviting setting for entertaining. One of the most desirable features of the Renown floor plan is its exceptional bedroom arrangement, with three generously sized bedrooms, each with a private en-suite bathroom and substantial closet space. The spacious primary suite features two separate custom walk-in closets and a beautifully appointed bathroom with quartz vanities, dual sinks, a large walk-in shower with dual sprayers, and a generous linen closet. Both guest bedrooms provide large custom designed walk-in closets, and the front guest suite includes the added bay windows. A separate den with french doors provides an ideal home office, library, or hobby room. STORAGE IS ABUNDANT THROUGHOUT THIS HOME, with multiple hallway closets, a front coat closet, a spacious laundry room with an additional wall closet, and a convenient drop zone and separate closet near the garage entry. These thoughtfully designed storage areas make it easy to maintain an organized home without sacrificing living space. A convenient powder room adds functionality for guests. Step outside to the private covered and screened lanai, where peaceful pond and conservation views provide a beautiful backdrop for morning coffee, outdoor dining, and relaxing evenings. The extended three-car garage with its four-foot extension and epoxy flooring offers valuable additional space for vehicles, a golf cart, hobbies, or storage. Additional features include hurricane shutters, a water softener, window treatments, and ceiling fans. Del Webb Lakewood Ranch offers a gated 55+ lifestyle with resort-style swimming pools, a clubhouse, fitness facilities, tennis, pickleball, social clubs, and numerous recreational activities. Conveniently located near Lakewood Ranch shopping, dining, recreation, Sarasota's cultural attractions, and the Gulf Coast beaches, this exceptional Renown residence offers the space, privacy, storage, and lifestyle that make Florida living so appealing!
Listing courtesy of ARISTA REALTY GROUP, LLC.
MLS # A4710087.
35 photos
Courtesy of MICHAEL SAUNDERS & COMPANY
 30 photos
Courtesy of PULTE REALTY INC
 77 photos
Courtesy of FINE PROPERTIES
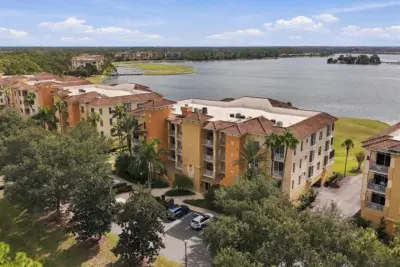 85 photos
Courtesy of BERKSHIRE HATHAWAY HOMESERVICE
Listing information is provided by Participants of the Stellar MLS. IDX information is provided exclusively for personal, non-commercial use, and may not be used for any purpose other than to identify prospective properties consumers may be interested in purchasing. Information is deemed reliable but not guaranteed. Properties displayed may be listed or sold by various participants in the MLS Copyright 2026, Stellar MLS. Last updated: 2026-11-04 12:45 PM EST.