
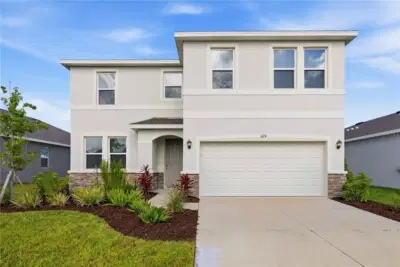
 78 photos
$489,000
4 bd 3 ba 2,756 sqft
624 160th St E
Bradenton, FL 34212 · Coddington
 Courtesy of KW SUNCOAST
$489,000
 1 / 60
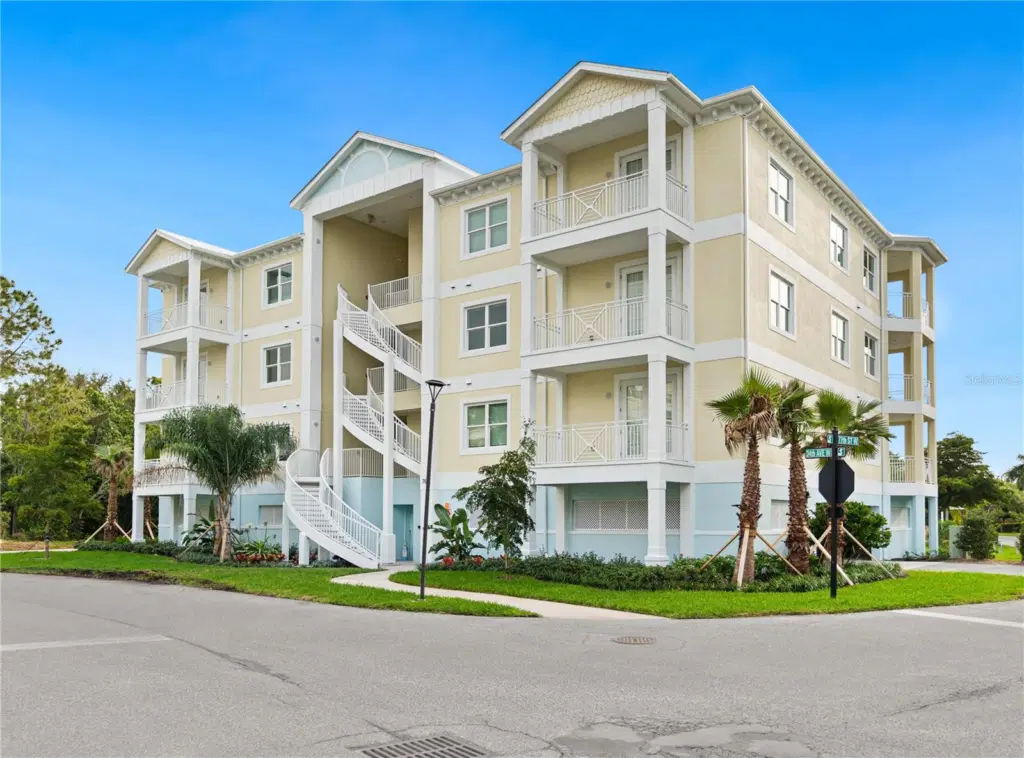
Virtually Staged. Virtually Staged. Built in 2023, this top-floor condo in gorgeous Palma Sola Bay Club offers 3 bedrooms, 2.5 bathrooms, and abundant natural light. With 10’ ceilings, 8’ interior doors, an open-concept kitchen, combined living and dining areas, and large windows, the unit feels spacious and bright. Views of the preserve and mature trees from the living room balcony create a relaxing atmosphere. The primary suite features French doors leading to a private balcony, perfect for enjoying Florida sunrises or sunsets. The primary bathroom offers double sinks, a bathtub, a separate shower, and access to a walk-in closet. The kitchen features stainless steel appliances, light gray 42” cabinets, and granite countertops. A laundry room includes a washer and dryer, utility sink, and storage cabinets. The building offers an elevator, under-building parking with two assigned spaces, and a locked storage room. This gated, Key West-style community offers resort-style living less than 5 miles from Bradenton Beach and 6.5 miles from famous Anna Maria Beach. Amenities include a heated community pool, fitness center, dog park, and clubhouse with a billiards table, social room, and two kitchens. The outdoor grilling area and fire pit are perfect for enjoying Florida’s year-round outdoor lifestyle. Surrounded by a preserve, Palma Sola Bay Club also offers a private deck for fishing or launching a kayak, with breathtaking views of Palma Sola Bay. Enjoy all that West Bradenton offers, with its many dining, shopping, and entertainment options and nearby world-famous sandy beaches!
Listing courtesy of PREFERRED SHORE LLC.
MLS # A4710017.
78 photos
Courtesy of KW SUNCOAST
 35 photos
Courtesy of EXP REALTY LLC
 90 photos
Courtesy of FINE PROPERTIES
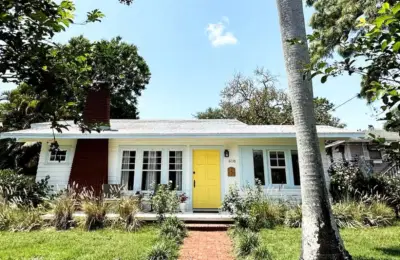 26 photos
Courtesy of LISTWITHFREEDOM.COM
Listing information is provided by Participants of the Stellar MLS. IDX information is provided exclusively for personal, non-commercial use, and may not be used for any purpose other than to identify prospective properties consumers may be interested in purchasing. Information is deemed reliable but not guaranteed. Properties displayed may be listed or sold by various participants in the MLS Copyright 2026, Stellar MLS. Last updated: 2026-11-04 6:00 PM EST.