
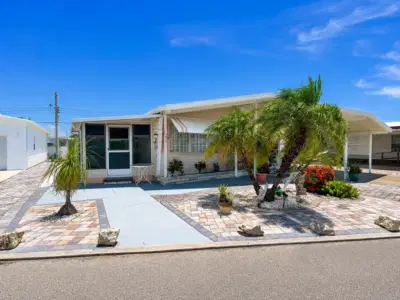
 46 photos
$245,000
2 bd 2 ba 1,068 sqft
1614 Michigan Ave
Bradenton, FL 34207 · Trailer Estates
 Courtesy of AZURE TIDE REALTY
$245,000
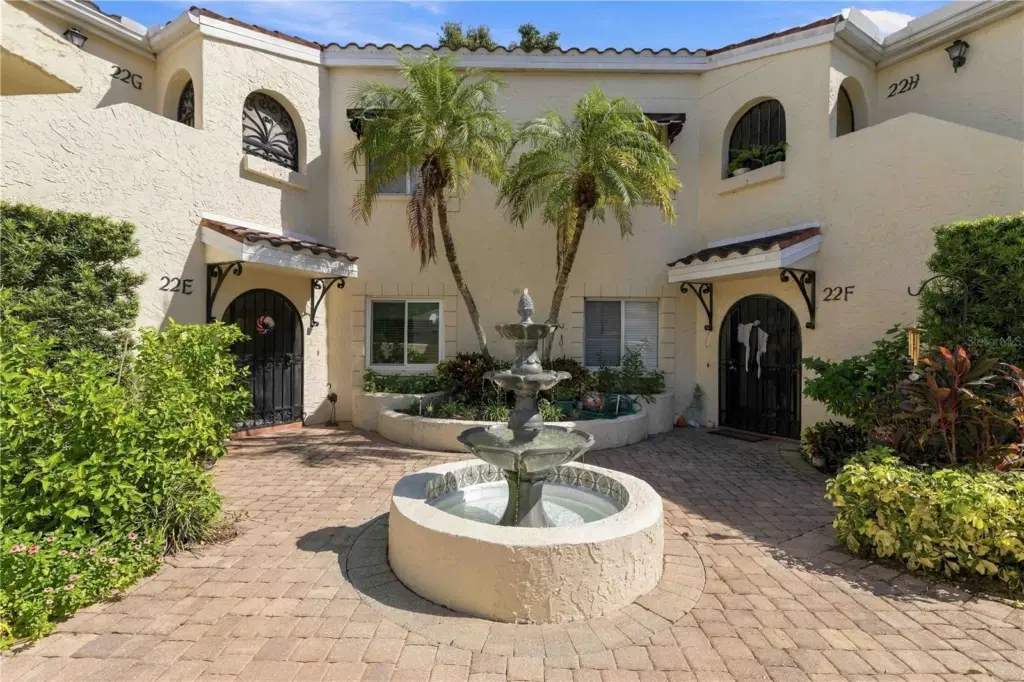 1 / 44
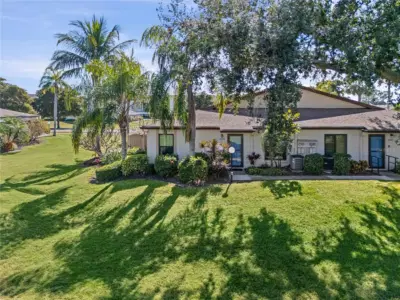
Welcome to Vizcaya, a pet-friendly, gated community in the heart of Bradenton. This spacious second-floor residence offers the Florida lifestyle you have been looking for. The interior offers over 1,500 square feet of living space, currently set up as a 2 bedroom, 2 bathrooms, and a versatile bonus room ideal for a home office, den, or potential third bedroom. The well-designed interior includes a large updated kitchen with an eat-in dining area, a combined living and dining room, and sliding glass doors leading to a lanai overlooking a beautiful garden view. Additional features include a private balcony located right off of the bonus room, very high ceilings to create an open floorplan, a nice-size walk-in closet in the primary bedroom , a garden tub with a separate shower stall in the primary bathroom and your own washer and dryer utility room. Vizcaya offers resort-style amenities, including an Olympic-size heated swimming pool and spa, an elegant clubhouse, a fitness center, and an active social calendar. The location is equally appealing, just minutes from IMG Academy, IMG Golf & Country Club, area marinas with access to Sarasota Bay, and an abundance of shopping and dining options. With convenient access to SRQ Airport, downtown Bradenton and Sarasota, St. Armands Circle, and the beautiful beaches of Lido and Longboat Key, this property is an excellent choice for a full-time residence or seasonal Florida retreat. Enjoy the space, convenience, and lifestyle you've been looking for at Vizcaya!
Listing courtesy of SARABAY REAL ESTATE INC.
MLS # A4709985.
46 photos
Courtesy of AZURE TIDE REALTY
 37 photos
Courtesy of CHARLES RUTENBERG REALTY INC
 33 photos
Courtesy of RANCH REALTY
 24 photos
Courtesy of MARCUS & COMPANY REALTY
Listing information is provided by Participants of the Stellar MLS. IDX information is provided exclusively for personal, non-commercial use, and may not be used for any purpose other than to identify prospective properties consumers may be interested in purchasing. Information is deemed reliable but not guaranteed. Properties displayed may be listed or sold by various participants in the MLS Copyright 2026, Stellar MLS. Last updated: 2026-11-04 2:45 PM EST.