
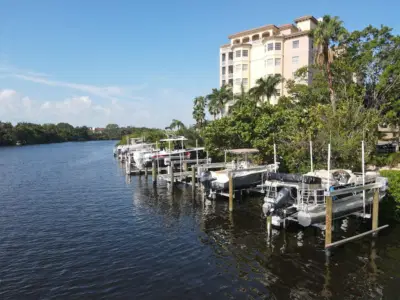
 61 photos
$649,000
2 bd 2 ba 1,706 sqft
5531 Cannes Cir #603
Sarasota, FL 34231 · Phillippi Landings
 Courtesy of ALBERT WOOSTER & COMPANY
$649,000
 1 / 60
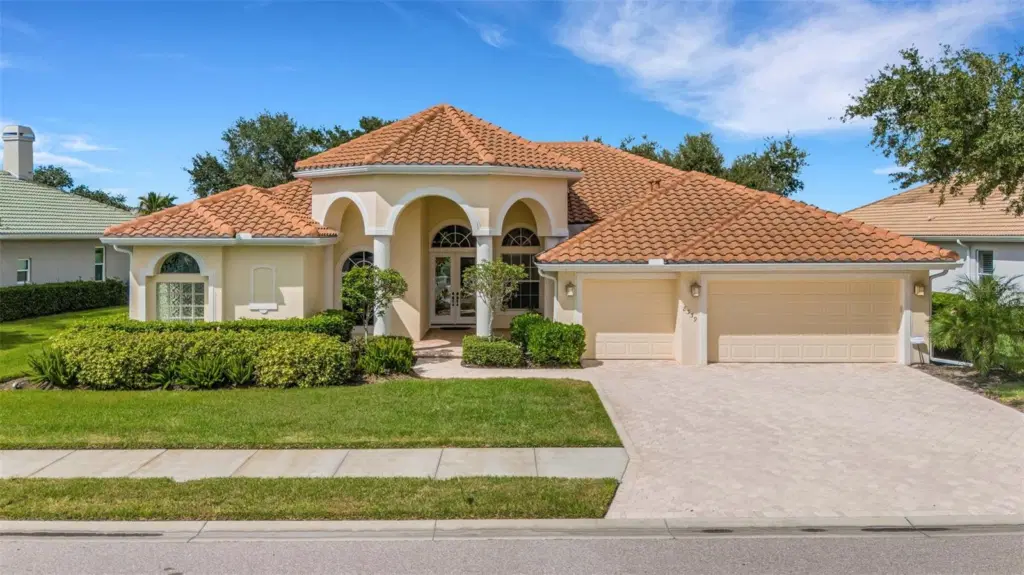
Virtually Staged. Discover the possibilities in this beautiful, generously sized home offering 2,991 square feet of air-conditioned living space in the desirable gated community of Laurel Lakes. Built in 2001, this 3-bedroom, 3-bath residence offers an abundance of space, a wonderful floor plan, and the perfect opportunity to make it your own. Bring your personal style and vision to customize this home to reflect your taste and create the Florida retreat you’ve always wanted! 3rd & 4th bedrooms were converted into an oversized 26' x 25' game room (3rd bedroom) and can easily be converted back to add a 4th bedroom if desired.
The versatile floor plan features formal living and dining rooms, a spacious family room, and an office, den, or bonus room to accommodate your lifestyle. A separate hobby room offers even more flexibility for creative pursuits, or additional workspace. The oversized primary bedroom and generously sized bathroom provide a comfortable private retreat.
Enjoy Florida living outdoors with your own private pool and spa, complemented by a peaceful water view. Additional features include a paved entry and driveway, a three-car garage, and a new tile roof installed in 2022.
Laurel Lakes offers an appealing gated community lifestyle with amenities including a community pool, clubhouse, fitness center, and tennis courts. The fantastic location provides convenient access to I-75, shopping, restaurants, hospitals, and everyday essentials.
A wonderful opportunity to own a spacious home in a sought-after community, with room to personalize, update, and create something truly special. Bring your ideas and make this home your own!
Listing courtesy of THE REAL ESTATE STORE.
MLS # A4709981.
61 photos
Courtesy of ALBERT WOOSTER & COMPANY
 89 photos
Courtesy of PREFERRED SHORE LLC
 46 photos
Courtesy of TIDELINE REAL ESTATE BROKERS
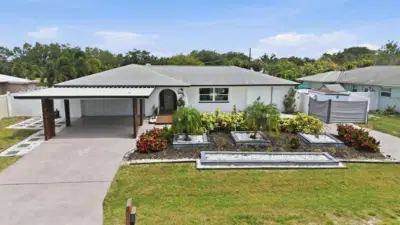 38 photos
Courtesy of PREMIER SOTHEBY'S INTERNATIONAL REALTY
Listing information is provided by Participants of the Stellar MLS. IDX information is provided exclusively for personal, non-commercial use, and may not be used for any purpose other than to identify prospective properties consumers may be interested in purchasing. Information is deemed reliable but not guaranteed. Properties displayed may be listed or sold by various participants in the MLS Copyright 2026, Stellar MLS. Last updated: 2026-11-05 4:14 PM EST.