
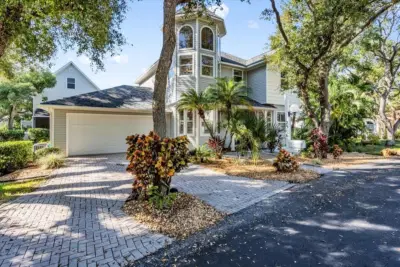
 48 photos
$485,000
3 bd 2.5 ba 1,897 sqft
2306 64th St W
Bradenton, FL 34209 · Cape Town Village Ph I
 Courtesy of MICHAEL SAUNDERS & COMPANY
$485,000
 1 / 35
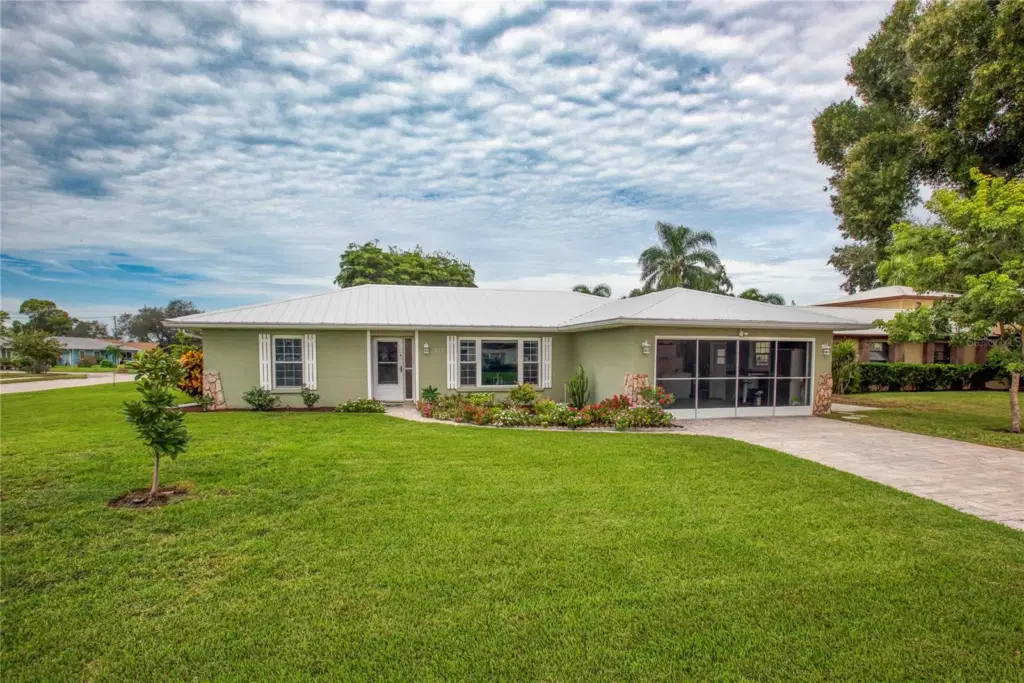
Welcome to your dream home in vibrant West Bradenton, ideally located in The Crossings subdivision, just minutes from the Gulf beaches and premier shopping destinations! This meticulously maintained 3-bedroom, 2-bath residence sits on a spacious, large quarter-acre corner lot with lush landscaping, a fully fenced yard for kids, pets, and outdoor gatherings, and three versatile storage sheds for all your hobbies and tools. Enjoy peace of mind with a durable metal roof and impact-rated windows. Step into the bright living area and admire the beautifully crafted decorative wood beams and a split floor plan designed for privacy. The kitchen offers abundant counter and cabinet space, while a cheerful breakfast nook features elegant French doors that open directly to the patio. The spacious Owner’s suite is a relaxing retreat, complete with a recently upgraded ensuite bathroom, a walk-in shower, and French doors to the patio. The fully enclosed sunroom is perfect for year-round entertaining or unwinding with tranquil views of your lush, fenced backyard, dotted with mature fruit trees. The pristine garage with a mesh screen lets you enjoy the breeze. With NO HOA fees, NO CDD, and an unbeatable West Bradenton location close to beaches, restaurants, and shopping, this home truly has it all. Don’t miss this rare opportunity—schedule your private tour today and experience the best of Florida living!
Listing courtesy of PREFERRED SHORE LLC.
MLS # A4709938.
48 photos
Courtesy of MICHAEL SAUNDERS & COMPANY
 34 photos
Courtesy of RE/MAX ALLIANCE GROUP
 77 photos
Courtesy of FINE PROPERTIES
 33 photos
Courtesy of EXP REALTY LLC
Listing information is provided by Participants of the Stellar MLS. IDX information is provided exclusively for personal, non-commercial use, and may not be used for any purpose other than to identify prospective properties consumers may be interested in purchasing. Information is deemed reliable but not guaranteed. Properties displayed may be listed or sold by various participants in the MLS Copyright 2026, Stellar MLS. Last updated: 2026-11-04 4:00 PM EST.