
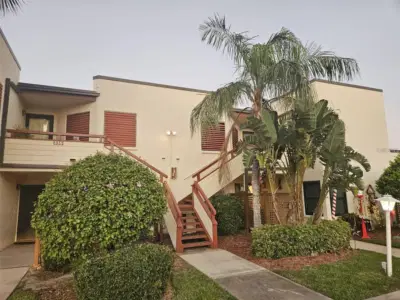
 15 photos
$239,000
2 bd 2 ba 1,292 sqft
314 Spring Lakes Blvd #314-u
Bradenton, FL 34210 · Spring Lakes
 Courtesy of RE/MAX REX
$239,000
 1 / 33
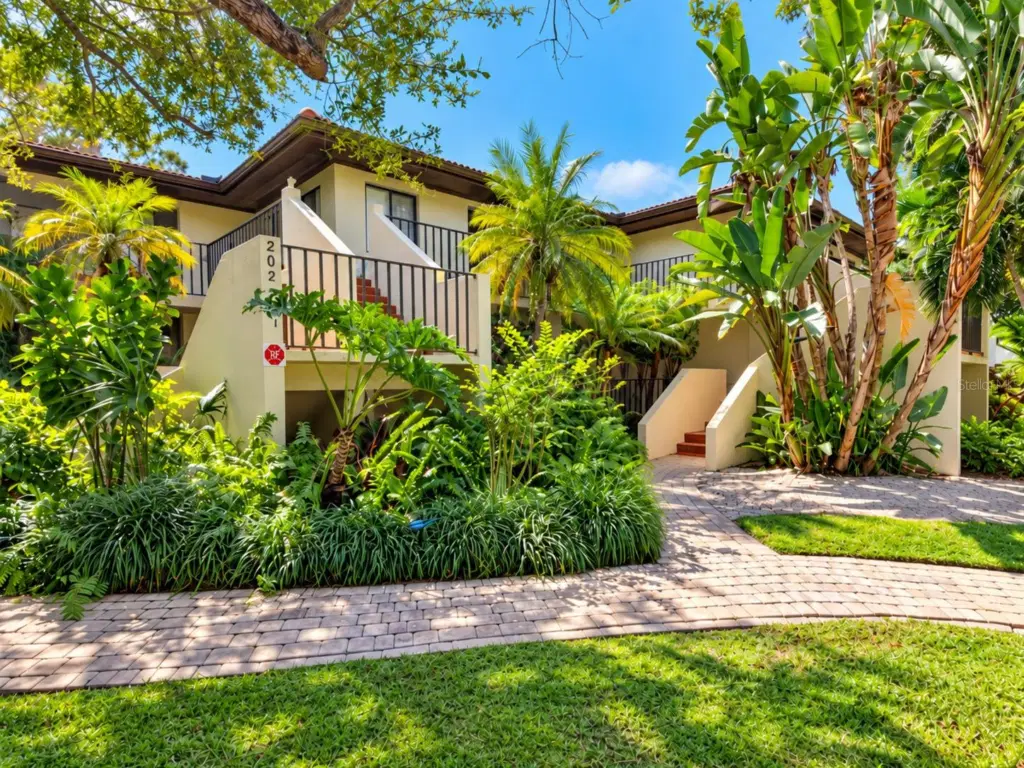
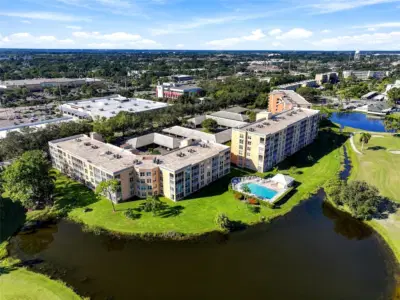
Enjoy the relaxed Florida lifestyle in this beautifully updated 2 bed 2 bath, main floor condo in The Terraces at Wild Oak Bay. Surrounded by lush tropical landscaping and just steps from the community pool and spa, this inviting home offers a peaceful setting with everyday conveniences close by. The updated kitchen features butcher block countertops, updated appliances, a sink and faucet, garbage disposal, and an under-sink water filtration system. A shiplap ceiling adds character, while laminate flooring in the main living area and fresh paint throughout create a welcoming feel. Thoughtful improvements include ceiling fans, electrical outlets and switches, showerheads, pantry and hallway closet shelving, and organizers in both bedroom closets. Updated front door hardware and locking system, a screen door, and a sensor light at the entry complete the improvements. Major updates include the building’s roof (2024), A/C (2024), and water heater (2025). Relax in your Florida room or unwind on the backyard deck, where tropical garden views and visiting wildlife make it easy to appreciate this tranquil setting. The community allows two pets up to 100 pounds and has no waiting period to rent, offering flexibility for those seeking a full-time residence, seasonal retreat, or investment property. Convenient to shopping, dining, golf, IMG Academy, and beautiful Anna Maria Island Gulf beaches, Wild Oak Bay offers a wonderful place to enjoy year-round living or a seasonal retreat. Come discover the charm of this tropical oasis!
Listing courtesy of DALTON WADE INC.
MLS # A4709910.
15 photos
Courtesy of RE/MAX REX
 70 photos
Courtesy of BETTER HOMES AND GARDENS REAL ESTATE ATCHLEY PROPE
 37 photos
Courtesy of HORIZON REALTY INTERNATIONAL
 25 photos
Courtesy of ARC REALTY GROUP
Listing information is provided by Participants of the Stellar MLS. IDX information is provided exclusively for personal, non-commercial use, and may not be used for any purpose other than to identify prospective properties consumers may be interested in purchasing. Information is deemed reliable but not guaranteed. Properties displayed may be listed or sold by various participants in the MLS Copyright 2026, Stellar MLS. Last updated: 2026-11-04 2:15 PM EST.