
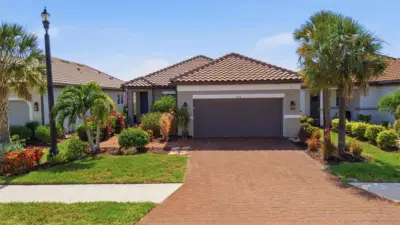
 74 photos
$459,900
3 bd 2.5 ba 1,831 sqft
11115 Devonbridge Dr
Palmetto, FL 34221 · Artisan Lakes Esplanade Ph V Subph B & C
 Courtesy of COASTAL PROPERTIES GROUP
$459,900
 1 / 44
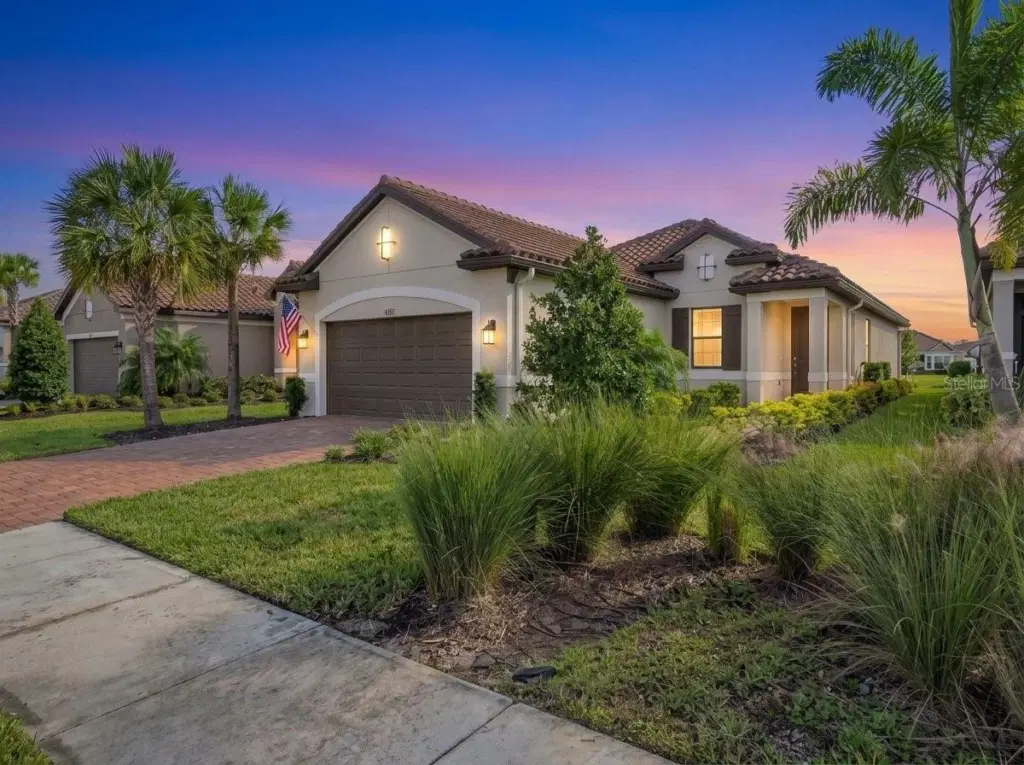
RESORT-STYLE LIVING WITH A WATER VIEW IN THE ESPLANADE AT ARTISAN LAKES !
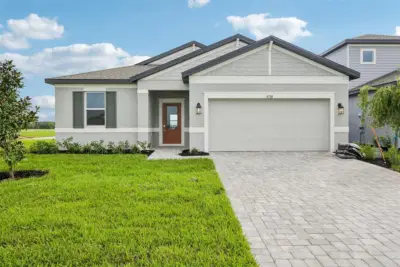
Welcome to the perfect blend of modern design, everyday comfort, and resort-style living in this beautifully appointed 3-bedroom, 2.5 bath Matera floor plan. Located in the highly sought-after community of the Esplanade at Artisan Lakes in North Manatee County, this home has been beautifully maintained and offers the Florida lifestyle you've been looking for! Step inside and appreciate the spacious feel created by 10-foot ceilings, 8-foot doors, and tray ceilings. The open-concept design creates a welcoming atmosphere for everyday living and entertaining, while the home's contemporary finishes provide a stylish backdrop for any décor. Built in 2023, this home combines modern construction with carefully selected features designed for comfort and convenience, including custom shutters throughout and privacy shades. The gourmet kitchen features a built-in oven and microwave, a gas cooktop, a large kitchen island and a walk-in pantry offering plenty of storage for all your culinary essentials. The thoughtful layout makes meal preparation easy while keeping you connected to the main living area. Unwind in the private owner's suite, featuring an ensuite bathroom with dual sinks, a borderless walk-in shower and a large walk-in closet. The closet is conveniently connected to the laundry room adding an extra touch of functionality. Two additional bedrooms provide flexibility for guests, a home office, hobbies, or visiting family. Enjoy peaceful water views from your screened-in lanai, an inviting space for morning coffee, evening relaxation, or entertaining guests. Hurricane shades provide added storm protection and peace of mind, while the lanai's pre-plumbing for an outdoor kitchen offers exciting possibilities for creating your own outdoor entertaining retreat. The 4' extended garage features provides valuable room for storage, projects, or recreational equipment. Epoxy flooring delivers a clean, finished appearance, while overhead storage helps maximize the available space. The Esplanade at Artisan Lakes offers more than a beautiful home—it's a lifestyle! Residents enjoy an active-rich setting with two amenity centers, resort-style pools, a Lifestyle Manager and a full calendar of pickleball and tennis programs. The wellness center features state-of-the-art fitness equipment, group classes, personal training, and water aerobics. Enjoy spa services, cooking events, clubs, and social activities that make it easy to stay active and connected. Low-maintenance living makes the lifestyle even more appealing, with HOA dues covering lawn care, irrigation, cable, and high-speed internet. Ideally situated between I-75 and U.S. Highway 41, just off Moccasin Wallow Road, this location offers convenient access to shopping, dining, everyday essentials, and a nearby medical center and hospital (opening in 2027). When it's time for a beach day, the beautiful Gulf Coast is within easy driving distance, with Anna Maria Island, Siesta Key, and St. Petersburg all offering wonderful opportunities to enjoy Florida's coastal lifestyle. Modern construction, desirable upgrades, peaceful water views, and outstanding resort-style amenities make this home a standout opportunity in the Esplanade at Artisan Lakes. Whether you're looking for an active lifestyle, a relaxing Florida retreat, or a home that makes everyday living easier, this property deserves a place at the top of your list!
Listing courtesy of COLDWELL BANKER REALTY.
MLS # A4709898.
74 photos
Courtesy of COASTAL PROPERTIES GROUP
 40 photos
Courtesy of DALTON WADE INC
 30 photos
Courtesy of FLORIWEST REALTY GROUP, LLC
 35 photos
Courtesy of FLORIWEST REALTY GROUP, LLC
Listing information is provided by Participants of the Stellar MLS. IDX information is provided exclusively for personal, non-commercial use, and may not be used for any purpose other than to identify prospective properties consumers may be interested in purchasing. Information is deemed reliable but not guaranteed. Properties displayed may be listed or sold by various participants in the MLS Copyright 2026, Stellar MLS. Last updated: 2026-11-04 2:45 PM EST.