
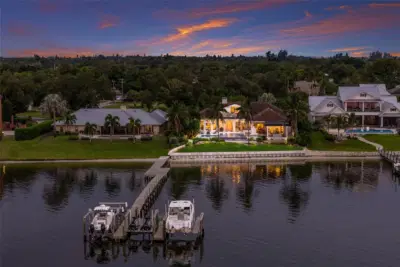
 80 photos
$4,399,000
4 bd 4.5 ba 4,539 sqft
7610 Desoto Memorial Hwy
Bradenton, FL 34209 · Acreage
 Courtesy of RE/MAX ALLIANCE GROUP
$4,250,000
 1 / 60
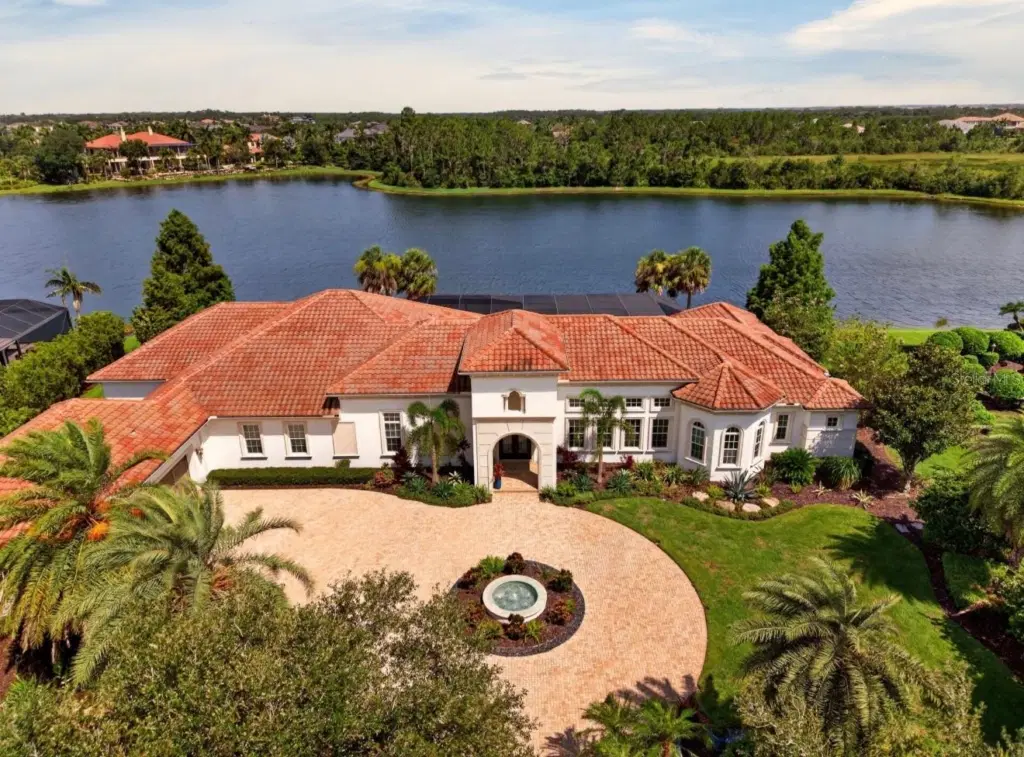
Welcome to exceptional luxury living in The Concession, one of Lakewood Ranch’s most elegant guard-gated communities. This stunning Arthur Rutenberg estate offers 5,566 square feet of beautifully designed living space, featuring 4 bedrooms, 5 bathrooms, a private office, and an expansive bonus room. Situated on approximately 0.70 acres, the residence showcases elegant architectural details, soaring ceilings, travertine flooring, and an open floor plan designed for effortless entertaining.
The gourmet kitchen and spacious living areas flow seamlessly to the outdoor living space, where a spectacular heated saltwater pool, spa, and outdoor kitchen create the ultimate private retreat. Enjoy spectacular, unobstructed water views from this beautifully positioned home, ideally oriented to capture the serene beauty of the surrounding landscape. Lush landscaping and expansive views create the perfect backdrop for relaxing or entertaining while embracing Florida’s coveted indoor-outdoor lifestyle. Additional highlights include a three-car garage and thoughtfully designed spaces offering comfort, privacy, and flexibility.
Located within the exclusive community of The Concession, this exceptional property offers a refined lifestyle in a sought-after setting near Lakewood Ranch’s premier golf, dining, shopping, and recreational amenities. A rare opportunity to experience luxury, privacy, and timeless elegance in one remarkable home.
Listing courtesy of REAL BROKER, LLC.
MLS # A4709895.
80 photos
Courtesy of RE/MAX ALLIANCE GROUP
 83 photos
Courtesy of COLDWELL BANKER REALTY
 97 photos
Courtesy of MICHAEL SAUNDERS & COMPANY
 29 photos
Courtesy of KELLER WILLIAMS ISLAND LIFE REAL ESTATE
Listing information is provided by Participants of the Stellar MLS. IDX information is provided exclusively for personal, non-commercial use, and may not be used for any purpose other than to identify prospective properties consumers may be interested in purchasing. Information is deemed reliable but not guaranteed. Properties displayed may be listed or sold by various participants in the MLS Copyright 2026, Stellar MLS. Last updated: 2026-11-04 3:00 PM EST.