
 32 photos
$1,049,276
3 bd 3.5 ba 2,833 sqft
10614 Eclipse St
Sarasota, FL 34241 · Esplanade At Skye Ranch
 Courtesy of TAYLOR MORRISON RLTY OF FLA
$1,049,000
Showing 1 of 99 photos. The rest are loading and will appear shortly.
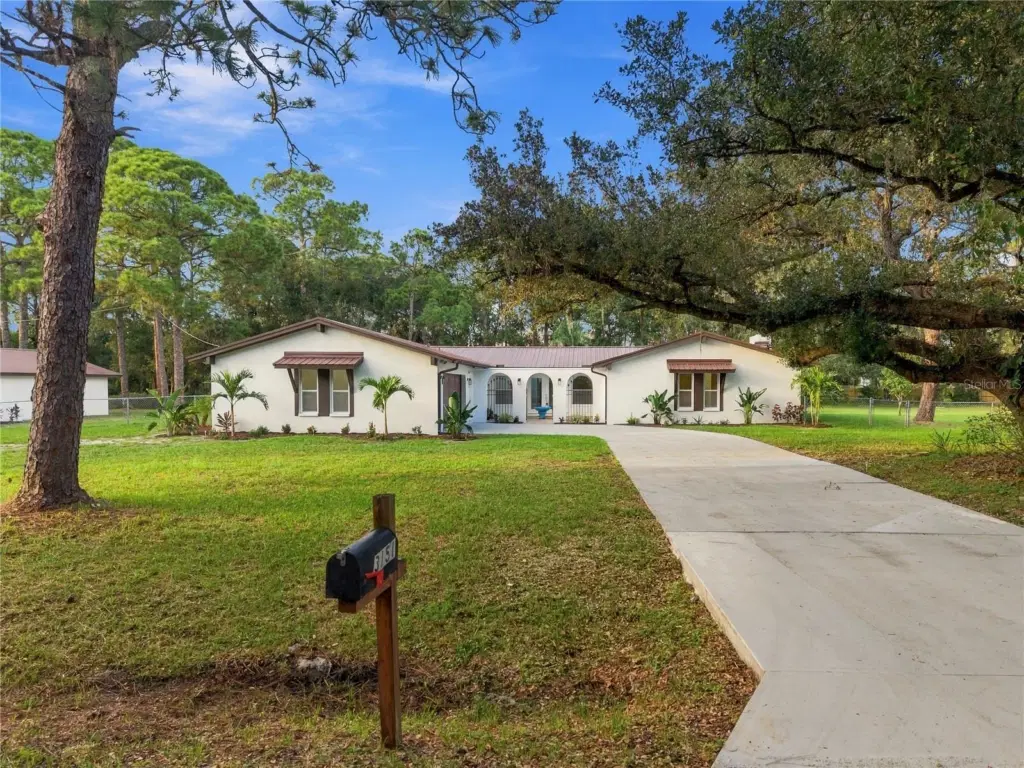
Under contract-accepting backup offers. Rare Desoto Acres opportunity: updated, move-in ready concrete block home with a 5V crimp Galvalume metal roof on 2.25 private acres with no HOA or CDD fees, located minutes from Downtown Sarasota, St. Armands Circle, Lido Key, and Siesta Key. This expansive residence features a 3-bedroom, 2.5-bathroom split plan, impact-rated windows, storm panels, a brand-new 17 SEER2 Daikin HVAC, and a private-entry home office ideal for remote business. The chef’s kitchen showcases solid quartz countertops, an under-mount fireclay sink, a complete KitchenAid stainless steel appliance package, double ovens (range oven plus separate wall oven), generous prep surfaces, and seamless entertaining flow. Spacious vehicle and storage capacity includes an attached 2-car garage air-conditioned by a new mini-split and a new heat pump hot water system, an insulated 4-car detached garage/workshop with modern lighting with dedicated mini-split, and two auxiliary equipment sheds - plenty of space for classic cars, boats, RVs, and trailers. Relax on the covered lanai and sundeck overlooking native oaks and pines, completely secured with perimeter privacy fencing along Lockwood Ridge Road wrapping onto 53rd Street. Versatile RE-1 estate zoning offers boundless potential for an accessory dwelling unit (ADU/guest house), custom pool addition, or hobby animals. Schedule your private tour today to experience this rare Sarasota acreage retreat!
Listing courtesy of BETTER HOMES AND GARDENS REAL ESTATE ATCHLEY PROPE.
MLS # A4709805.
32 photos
Courtesy of TAYLOR MORRISON RLTY OF FLA
 30 photos
Courtesy of MS REALTY MICKEY SCHWEITZER & ASSOCIATES LLC
 61 photos
Courtesy of EXIT KING REALTY
 17 photos
Courtesy of COLDWELL BANKER REALTY
Listing information is provided by Participants of the Stellar MLS. IDX information is provided exclusively for personal, non-commercial use, and may not be used for any purpose other than to identify prospective properties consumers may be interested in purchasing. Information is deemed reliable but not guaranteed. Properties displayed may be listed or sold by various participants in the MLS Copyright 2026, Stellar MLS. Last updated: 2026-11-04 1:45 PM EST.