
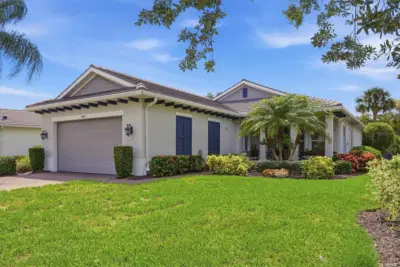
 60 photos
$569,000
2 bd 2 ba 1,753 sqft
5029 Lake Overlook Ave
Bradenton, FL 34208 · Tidewater Preserve
 Courtesy of MICHAEL SAUNDERS & COMPANY
$569,000
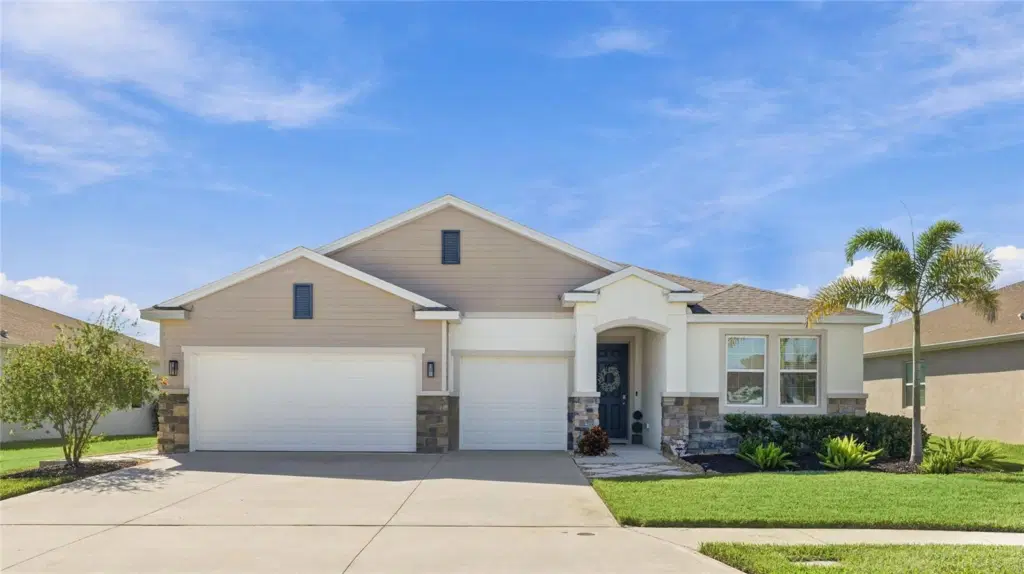 1 / 37
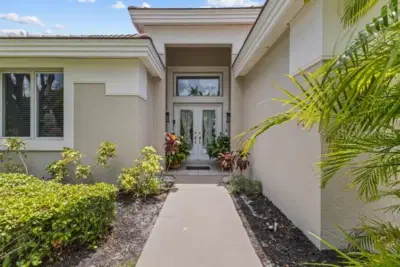
Welcome to this beautifully designed 4-bedroom, 3.5-bath home, where spacious living, thoughtful details, and tranquil water views come together to create the perfect place to call home. From the moment you step inside, you’ll appreciate the airy, open-concept layout, abundant natural light, and impressive 10-foot ceilings that create a bright and welcoming atmosphere throughout the main living areas. Elegant tray ceilings in the living room and formal dining room add architectural character, while the electric fireplace with a shiplap accent wall creates a stunning focal point. The shiplap detail continues on the kitchen island, beautifully tying the living spaces together.
The heart of the home is the spacious kitchen, featuring a large island perfect for gathering, entertaining, and everyday living, along with granite countertops throughout the home. The open layout flows seamlessly into the dining and living areas, where beautiful water views provide a peaceful backdrop to daily life. One of the home's standout features is the versatile private in-law suite, offering its own living room, bedroom, full bathroom, and walk-in closet. Thoughtfully designed with cabinetry, a mini fridge, and a beautiful custom herringbone butcher block countertop, this flexible space is ideal for in laws, extended guests, a private retreat for teenagers, or an inviting entertainment area. The spacious primary suite offers a relaxing escape, with windows that capture serene water views. Bedrooms two and three share a convenient Jack-and-Jill bathroom, providing a practical and functional layout for family or guests. Step outside to the screened lanai, where you can enjoy your morning coffee, fire up the grill, or unwind in the evening while taking in breathtaking sunset views over the water. Fresh, beautifully designed landscaping in both the front and back yards adds to the home's inviting curb appeal and outdoor charm. Additional highlights include a beautifully appointed laundry room with cabinetry, a sink, and a hanging rack that combine style and functionality. The washer and dryer are included, making this home move-in ready.
Conveniently located just four minutes from Lakewood Ranch, you’ll enjoy easy access to shopping, restaurants, and everyday conveniences along State Road 64.
Listing courtesy of KW COASTAL LIVING III.
MLS # A4709776.
60 photos
Courtesy of MICHAEL SAUNDERS & COMPANY
 56 photos
Courtesy of FINE PROPERTIES
 55 photos
Courtesy of EXP REALTY LLC
 55 photos
Courtesy of W.I.T. REALTY LLC
Listing information is provided by Participants of the Stellar MLS. IDX information is provided exclusively for personal, non-commercial use, and may not be used for any purpose other than to identify prospective properties consumers may be interested in purchasing. Information is deemed reliable but not guaranteed. Properties displayed may be listed or sold by various participants in the MLS Copyright 2026, Stellar MLS. Last updated: 2026-11-04 2:45 PM EST.