
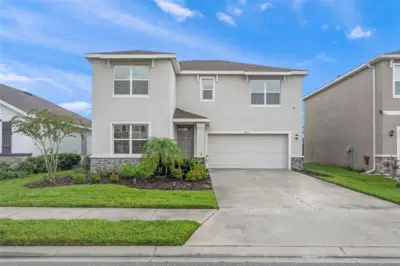
 35 photos
$529,000
4 bd 3 ba 2,371 sqft
5215 Montelena Cv Sw
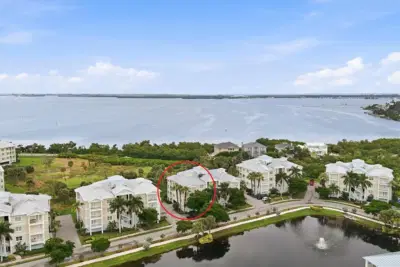
Bradenton, FL 34211 · Lakewood Ranch Solera Ph Ic & Id
 Courtesy of COMPASS FLORIDA LLC
$529,000
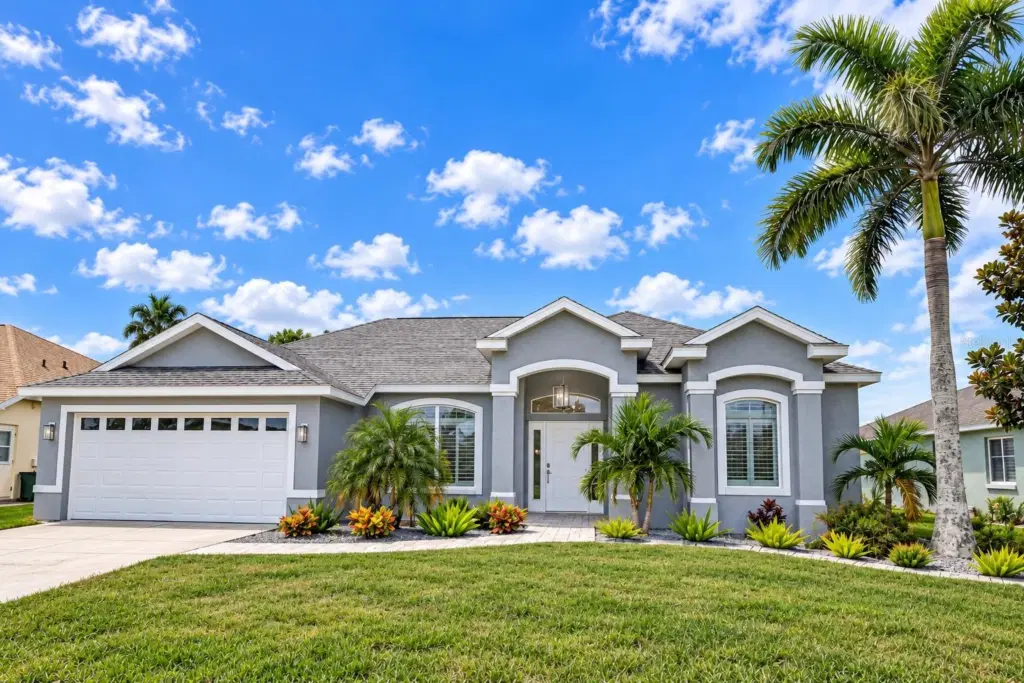 1 / 30
Virtually Staged. One or more photo(s) was virtually staged. Some listing photos have also been digitally enhanced using AI to improve lighting, color, and overall image quality. **STUNNING $200,000 TOTAL RENOVATION!!** This beautifully remodeled home has been completely transformed with luxurious finishes, modern upgrades, and exceptional attention to detail throughout! Featuring a **NEW ROOF (2025)**, **Impacted Rated Window (2025)** gorgeous luxury marble flooring throughout the entire home, new custom cabinetry, and a completely redesigned kitchen with beautiful granite countertops and brand-new appliances!
The spacious primary suite features a beautifully renovated en-suite bathroom complete with an oversized walk-in shower and a modern garden soaking tub, creating your own private retreat. The home also offers accessibility-friendly features for added convenience and comfort.
Fresh interior and exterior paint give this home a bright, modern feel from the moment you arrive. Step outside and enjoy a beautiful travertine walkway leading to the welcoming front patio, the perfect place to relax and take in Florida's breathtaking sunsets!
The backyard overlooks a peaceful community pond, offering beautiful water views and a tranquil setting. The front yard features attractive Florida landscaping, an irrigation system, and low-maintenance decorative rock mulch for added curb appeal.
**With over $160,000 in renovations, this home is truly move-in ready!** Enjoy the luxury of a beautifully updated home without the hassle of renovations. **Dreaming of your own private pool?** Nelson Pool Company has designed a custom pool concept specifically for this backyard, showcasing its potential for the ultimate Florida outdoor living space! Listing agent has an ownership interest in the property
Listing courtesy of REALTY HUB.
MLS # A4709715.
35 photos
Courtesy of COMPASS FLORIDA LLC
 58 photos
Courtesy of SATO REAL ESTATE INC.
 54 photos
Courtesy of SATO REAL ESTATE INC.
 69 photos
Courtesy of KW SUNCOAST
Listing information is provided by Participants of the Stellar MLS. IDX information is provided exclusively for personal, non-commercial use, and may not be used for any purpose other than to identify prospective properties consumers may be interested in purchasing. Information is deemed reliable but not guaranteed. Properties displayed may be listed or sold by various participants in the MLS Copyright 2026, Stellar MLS. Last updated: 2026-11-04 2:45 PM EST.