
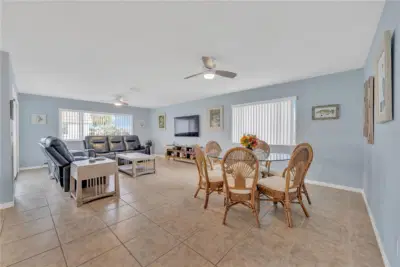
 44 photos
$2,200/mo
2 bd 2 ba 1,312 sqft
2401 Riverbluff Pkwy #v240
Sarasota, FL 34231 · Strathmore Riverside Ii
 Courtesy of M&M PROPERTY MANAGEMENT GROUP
$2,200/mo
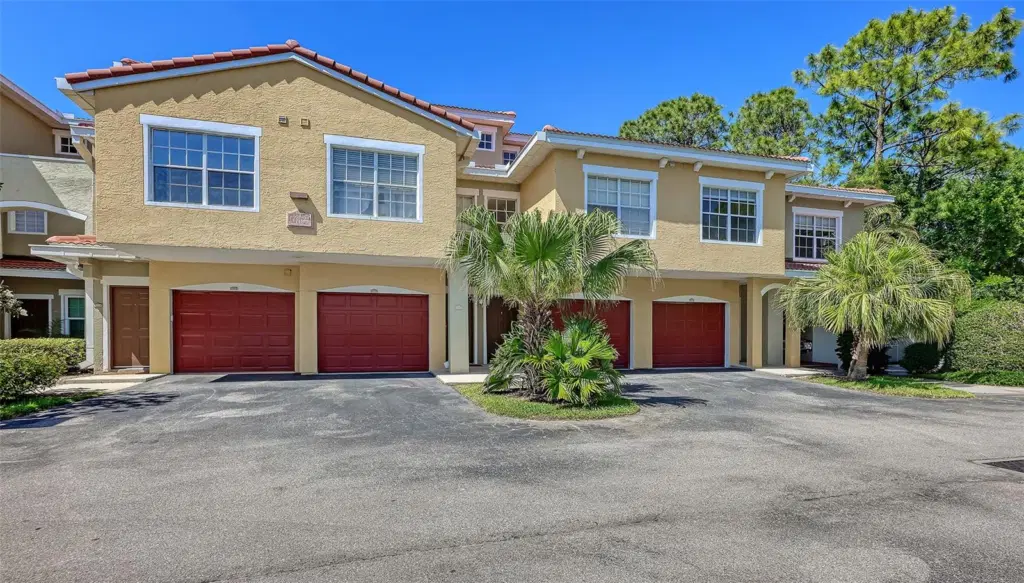 1 / 60
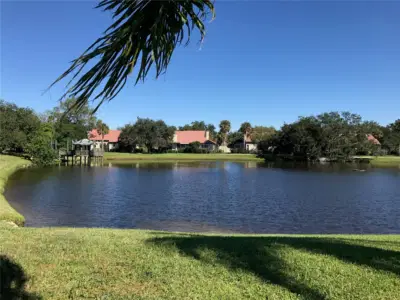
One of the most spectacular renovations in all of Las Palmas is now available. This unit has been meticulously and professionally redone in 2024; designed to appeal to the discerning buyer. Beautiful tile floors throughout greet you when you first enter this three-story townhouse. Up one flight of stairs brings you to the heart of the home. A beautiful and tasteful kitchen with solid wood cabinets, granite counter tops, stainless appliances and a tile backsplash. The kitchen has an open feel and flows seamlessly into the family room. A breakfast nook completes this special space. From the family room, you can step out onto your private balcony, recently sealed and rescreened with screening meant to keep out the bugs. The view of the serene lake is a sight to behold. On this level there is also a bedroom, and full bath which underwent a total renovation. Up another flight of stairs brings you to the main bedroom, with a spa like renovated main bathroom and walk in closet. Another bedroom on this level can be utilized with endless possibilities. The closet contains custom shelving. The washer and dryer are also on this level making laundry day a breeze. All the doors have been replaced and repainted, all the railings have been repainted as well. Add these to the total interior painting and this wonderful unit is move in ready. A private one car garage, new impact windows on the third floor and a NEW ROOF make this unit a must see!
Listing courtesy of MICHAEL SAUNDERS & COMPANY.
MLS # A4709706.
44 photos
Courtesy of M&M PROPERTY MANAGEMENT GROUP
 34 photos
Courtesy of AUDREY RAIN RENTALS, INC
 40 photos
Courtesy of AUDREY RAIN RENTALS, INC
 22 photos
Courtesy of MONARCH PROPERTY GROUP LLC
Listing information is provided by Participants of the Stellar MLS. IDX information is provided exclusively for personal, non-commercial use, and may not be used for any purpose other than to identify prospective properties consumers may be interested in purchasing. Information is deemed reliable but not guaranteed. Properties displayed may be listed or sold by various participants in the MLS Copyright 2026, Stellar MLS. Last updated: 2026-11-04 2:45 PM EST.