
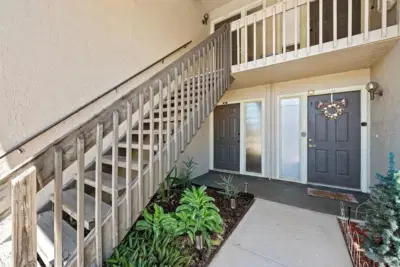
 31 photos
$218,000
2 bd 2 ba 1,125 sqft
5785 Summer Side Ln #4a
Sarasota, FL 34231 · Summerside
 Courtesy of HOUSE MATCH
$217,900
 1 / 30
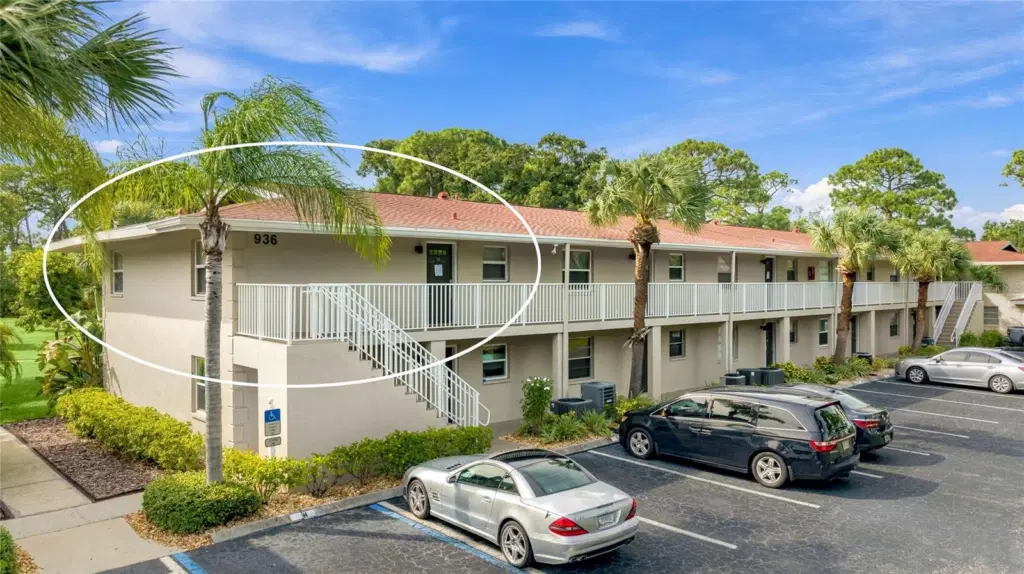
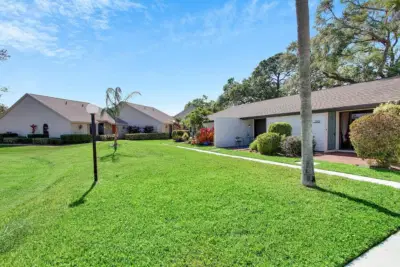
Step inside this luxuriously updated, move-in-ready condo in Park View, one of Sarasota’s best-kept secrets! Tucked away in a gated community just minutes from vibrant downtown Sarasota and the beautiful Gulf Coast beaches, Park View offers a peaceful retreat in an unbeatable location.
This hidden gem is centered around a beautifully maintained park, creating a serene setting with lush green space right outside your door. Residents enjoy two community pools, a clubhouse, and a fitness center, while monthly fees conveniently include water, sewer, trash, and cable.
From the moment you enter this stunning residence, you'll feel a sense of warmth, comfort, and sophistication. Thoughtfully redesigned with earthy modern finishes, stylish architectural details and luxurious upgrades, this exceptional home seamlessly blends timeless style with contemporary comfort, creating a space that feels as inviting as it is impressive.
Enjoy added peace of mind with updated hurricane-impact windows. Best of all, this spectacular condo is being offered fully furnished, making your transition effortless. Simply bring your suitcase and start enjoying the Sarasota lifestyle!
Whether you're searching for a full-time residence, a seasonal escape, or your own slice of Florida paradise, this extraordinary condo checks every box. A rare opportunity to own a retreat in one of Sarasota's most charming hidden communities. Come experience it for yourself—you won't want to leave!
Listing courtesy of KELLER WILLIAMS ON THE WATER S.
MLS # A4709606.
31 photos
Courtesy of HOUSE MATCH
 42 photos
Courtesy of MICHAEL SAUNDERS & COMPANY
 41 photos
Courtesy of COLDWELL BANKER REALTY
 12 photos
Courtesy of ORQUERA FLORIDA INVESTMENTS
Listing information is provided by Participants of the Stellar MLS. IDX information is provided exclusively for personal, non-commercial use, and may not be used for any purpose other than to identify prospective properties consumers may be interested in purchasing. Information is deemed reliable but not guaranteed. Properties displayed may be listed or sold by various participants in the MLS Copyright 2026, Stellar MLS. Last updated: 2026-11-05 12:00 AM EST.