
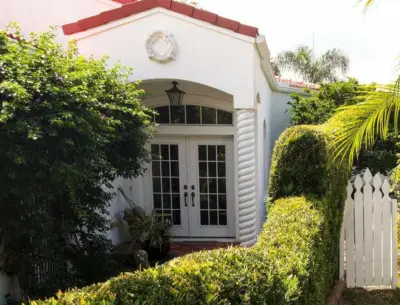
 63 photos
$795,000
2 bd 2 ba 1,900 sqft
2107 89th St Nw
Bradenton, FL 34209 · River Harbor West Condo
 Courtesy of REAL ESTATE MART
$795,000
 1 / 60
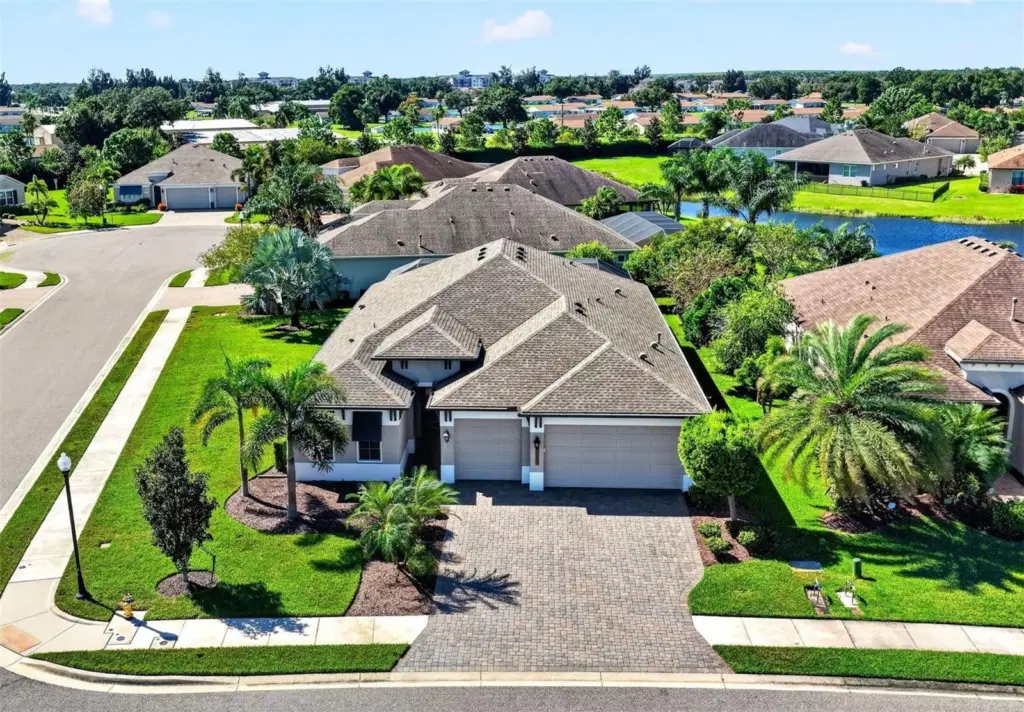
The popularity of the Sam Rodgers Captiva model is no mystery when you see everything this home has in store! Modern construction, quality upgrades, and exceptional indoor-outdoor living define this 2021-built home. Providing approximately 2,200 square feet, this corner-lot home features 3 bedrooms, 2.5 bathrooms, a dedicated den, soaring ceilings, and a spacious open floor plan. The well-appointed kitchen includes quartz countertops, soft-close cabinetry, and a gas cooktop. Pocket sliding glass doors open to a private pool and screened lanai complete with additional privacy screening and natural gas plumbing ready for a future outdoor kitchen. Impact-rated windows throughout provide added protection and efficiency, while the 3-car garage features epoxy flooring and overhead storage shelving. Additional improvements include a newly installed high-end HVAC system with UV light treatment, a water softening system, reverse osmosis drinking water filtration, and a redesigned frameless glass shower in the guest bathroom. Adding to the home’s appeal are remarkably low HOA fees that still include access to a community amenity center, providing an uncommon balance of affordability, convenience, and lifestyle.
Listing courtesy of LPT REALTY, LLC.
MLS # A4709577.
63 photos
Courtesy of REAL ESTATE MART
 85 photos
Courtesy of IVP OF FLORIDA INC
 40 photos
Courtesy of TAYLOR MORRISON RLTY OF FLA
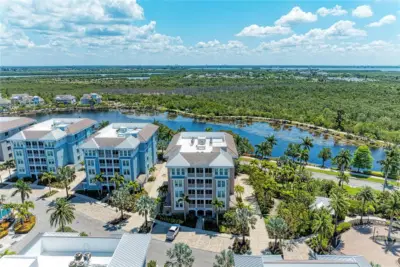 100 photos
Courtesy of KELLER WILLIAMS ON THE WATER
Listing information is provided by Participants of the Stellar MLS. IDX information is provided exclusively for personal, non-commercial use, and may not be used for any purpose other than to identify prospective properties consumers may be interested in purchasing. Information is deemed reliable but not guaranteed. Properties displayed may be listed or sold by various participants in the MLS Copyright 2026, Stellar MLS. Last updated: 2026-11-04 9:30 PM EST.