
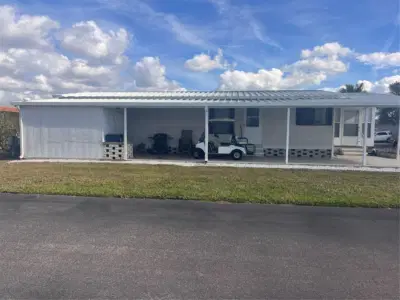
 30 photos
$175,000
2 bd 2 ba 1,104 sqft
5316 53rd Ave E #m15
Bradenton, FL 34203 · Westwinds Village Co-op
 Courtesy of KW SUNCOAST
$175,000
 1 / 47
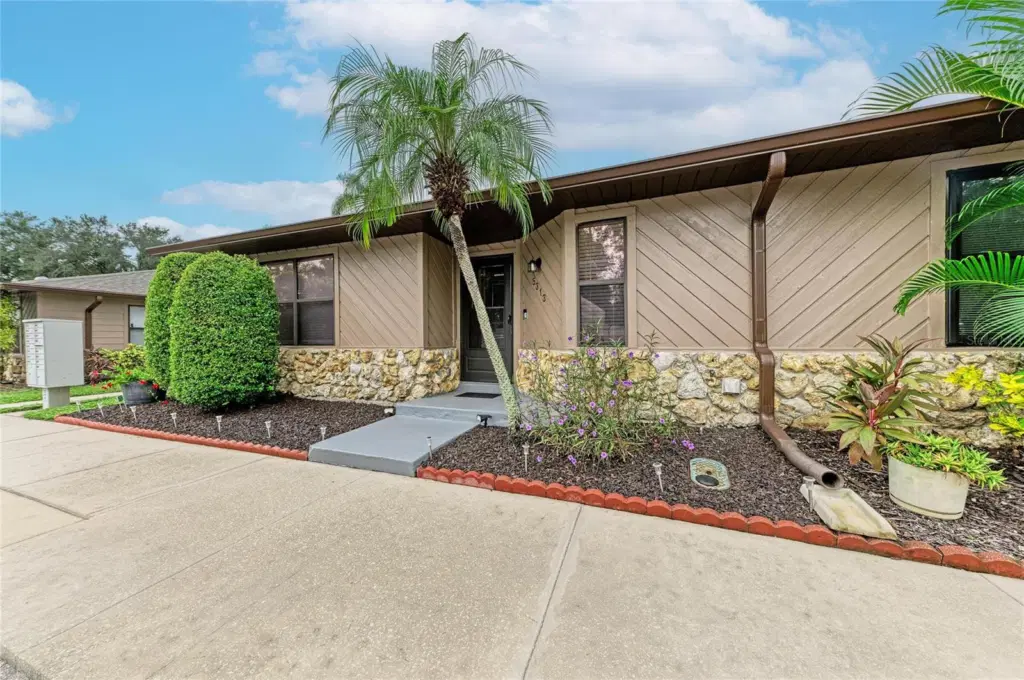
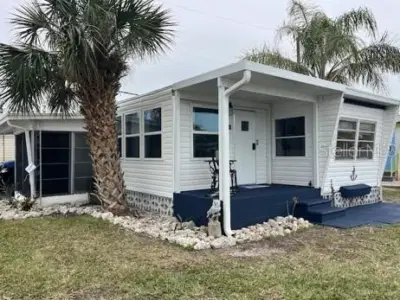
Under contract-accepting backup offers. Morning coffee on the enclosed porch, looking straight across the pond to the fountain. That’s the everyday view from this one-story 2-bed, 2-bath end unit in Heatherwood, and the big-ticket work is already done.
The kitchen is new for 2026: quartz counters, a subway-tile backsplash, a workstation sink, stainless appliances, a closet pantry, and a breakfast bar open to the great room. A new slider leads to the porch, a true second living space with brick floors, a ceiling fan, a storage closet, and a wall of windows on the water. Step outside to the patio and the lawn at the pond’s edge.
The primary suite shares the pond view, with a walk-in closet and a new glass-enclosed walk-in shower. The second bedroom has two closets, with the hall bath next door. Both bedrooms have wood-look plank floors and ceiling fans. A full-size washer and dryer stay, and two assigned spaces sit right out front.
Fresh paint throughout, plus a roof from 2021/2022, HVAC and water heater from 2022, and gutters and patio from 2023, leave nothing big on the to-do list. The condo fee covers internet, cable, trash, landscaping, exterior maintenance, pest control, and the community pool, with no special assessments. Flood Zone X, no CDD.
Minutes to UTC, the Ellenton outlets, and SRQ airport, with Anna Maria, Lido, and Bradenton Beach an easy drive.
Listing courtesy of THE KEYES COMPANY - SARASOTA.
MLS # A4709495.
30 photos
Courtesy of KW SUNCOAST
 21 photos
Courtesy of DALTON WADE INC
 20 photos
Courtesy of CENTURY 21 INTEGRA
 29 photos
Courtesy of DALTON WADE INC
Listing information is provided by Participants of the Stellar MLS. IDX information is provided exclusively for personal, non-commercial use, and may not be used for any purpose other than to identify prospective properties consumers may be interested in purchasing. Information is deemed reliable but not guaranteed. Properties displayed may be listed or sold by various participants in the MLS Copyright 2026, Stellar MLS. Last updated: 2026-11-04 6:30 PM EST.