
 20 photos
$525,000
3 bd 2 ba 1,990 sqft
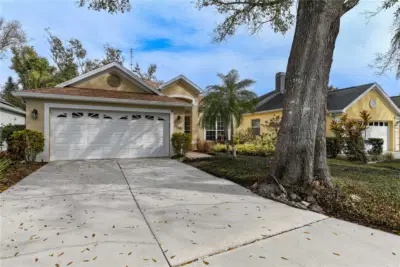
156 Tall Trees Ct
Sarasota, FL 34232 · Oak Court Ph 1-b
 Courtesy of LOKATION
$525,000
 1 / 54
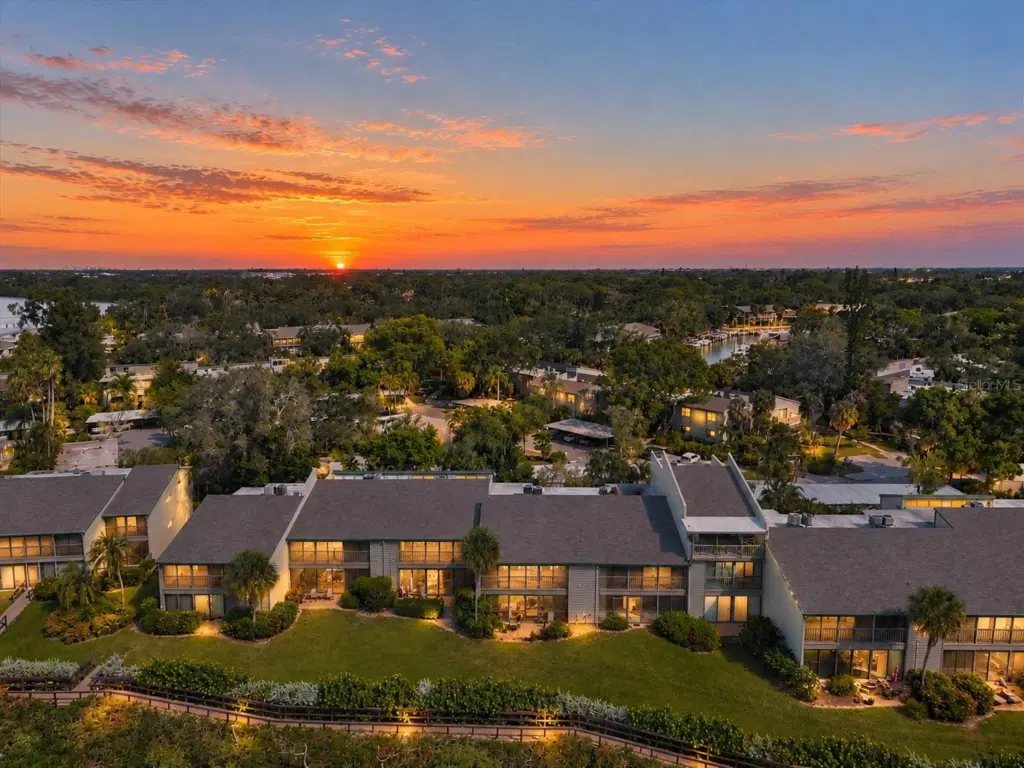
Little Sarasota Bay, right outside your living room. This light-filled, second-floor, 2-bedroom, 2-bath condo in Pelican Cove captures unobstructed views of Little Sarasota Bay through huge glass sliders, bringing the beauty of the water into your everyday living space. The updated kitchen opens to the living and dining areas, creating an inviting space for entertaining while keeping those beautiful water views in sight. Both bathrooms have been updated, and built-in cabinetry in the laundry room provides valuable additional storage. The split-bedroom layout offers privacy and comfortable accommodations for owners and guests alike. Set along the Intracoastal Waterway, Pelican Cove is a 75-acre gated and guarded community surrounded by lush tropical landscaping and an impressive collection of amenities. Residents enjoy an 87-slip harbor with no fixed bridges to the Gulf, a kayak and canoe launch, six heated pools, three clubhouses, lighted tennis and pickleball courts, a fitness center, art studios, and more than five miles of scenic walking trails and boardwalks. The location is another standout. Just west of the Tamiami Trail, Pelican Cove is conveniently located near a revitalized shopping plaza bringing Whole Foods, the highly anticipated Trader Joe's, additional shopping and dining options to the area. Siesta Key and Turtle Beach are just minutes away, with downtown Sarasota a short drive north. Whether you're looking for a full-time residence, seasonal retreat, or easy lock-and-leave getaway, this is an opportunity to enjoy waterfront living in one of Sarasota's most established and amenity-rich communities.
Listing courtesy of COLDWELL BANKER REALTY.
MLS # A4709476.
20 photos
Courtesy of LOKATION
 95 photos
Courtesy of BEYCOME OF FLORIDA LLC
 85 photos
Courtesy of COACH SANTONI
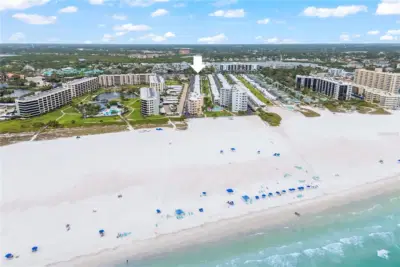 30 photos
Courtesy of VUE REALTY, LLC
Listing information is provided by Participants of the Stellar MLS. IDX information is provided exclusively for personal, non-commercial use, and may not be used for any purpose other than to identify prospective properties consumers may be interested in purchasing. Information is deemed reliable but not guaranteed. Properties displayed may be listed or sold by various participants in the MLS Copyright 2026, Stellar MLS. Last updated: 2026-11-04 2:45 PM EST.