
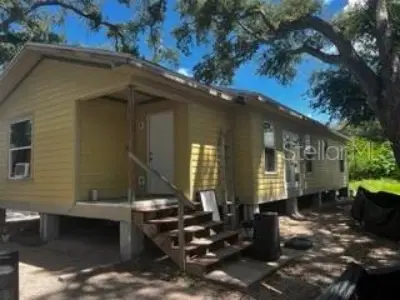
 14 photos
$850,000
3 bd 1.5 ba 2,084 sqft
210 Patterson Ave
Osprey, FL 34229 · Ogburns T B Add
 Courtesy of REALTY ONE GROUP MVP
$850,000
 1 / 60
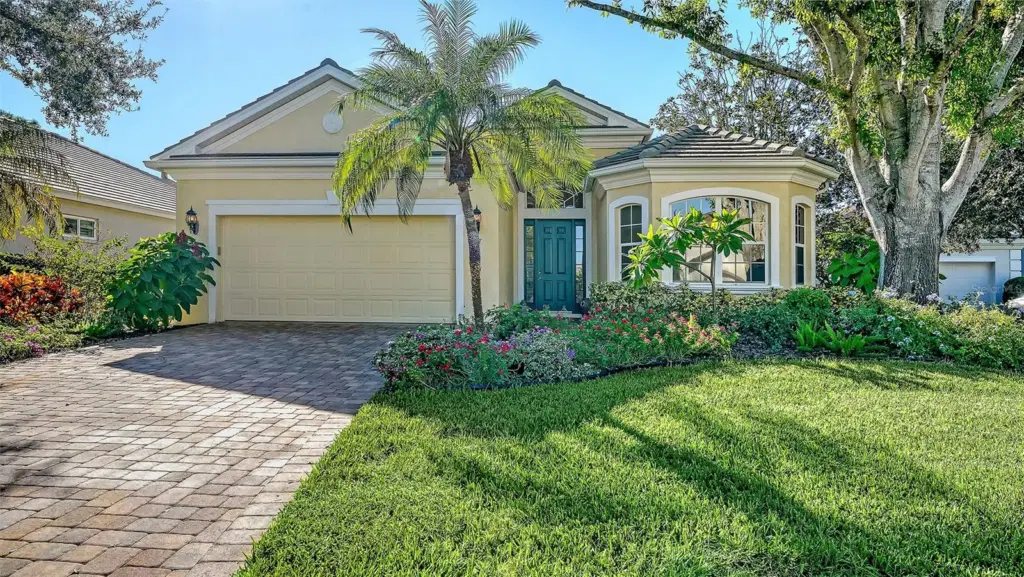
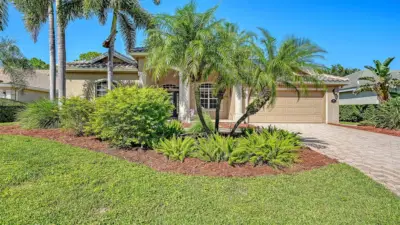
Enjoy the benefits of living in a three bedroom, two bath, maintenance free home in the ever popular Bishops Court in the Oaks Preserve. This desirable floor plan with rear southern exposure allows for easy living with landscape maintenance and irrigation included. The interior features beautiful wood cabinetry, a gas range, complete house water filtration system, and granite countertops in the kitchen and baths. Attractive tile floors in most living areas are easy to maintain. The primary suite is spacious enough for a sitting area or a desk, and the guest suites are on the opposite side for privacy. The dining room has a custom built in buffet with abundant cabinetry for storage. The roof is 4 years new, and the lanai has a plunge pool to enjoy. Bishops Court is a quaint neighborhood, with canopied oak tress offering shade for strolling the neighborhood. Also, enjoy the community pool steps away for a quiet swim, or soaking up the sun. Being a member of The Oaks Country Club is an extraordinary experience offering the best of golf, dining, tennis, regulation croquet, and every social activity to keep you busy throughout the year. Choose either a social membership, or golf (two 18 hole courses) and begin your active and fun lifestyle in a beautiful community.
Listing courtesy of MICHAEL SAUNDERS & COMPANY.
MLS # A4709448.
14 photos
Courtesy of REALTY ONE GROUP MVP
 38 photos
Courtesy of COMPASS FLORIDA, LLC
 43 photos
Courtesy of GENEROUS PROPERTY
 51 photos
Courtesy of MICHAEL SAUNDERS & COMPANY
Listing information is provided by Participants of the Stellar MLS. IDX information is provided exclusively for personal, non-commercial use, and may not be used for any purpose other than to identify prospective properties consumers may be interested in purchasing. Information is deemed reliable but not guaranteed. Properties displayed may be listed or sold by various participants in the MLS Copyright 2026, Stellar MLS. Last updated: 2026-11-04 2:45 PM EST.