
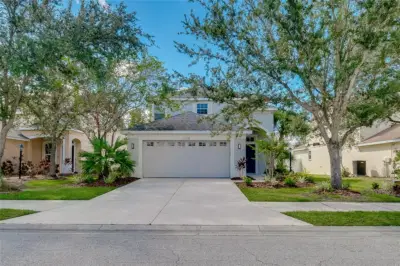
 48 photos
$425,000
4 bd 2.5 ba 2,012 sqft
15328 Skip Jack Loop
Lakewood Ranch, FL 34202 · Greenbrook Village Subphase Gg
 Courtesy of RE/MAX PALM
$425,000
 1 / 48
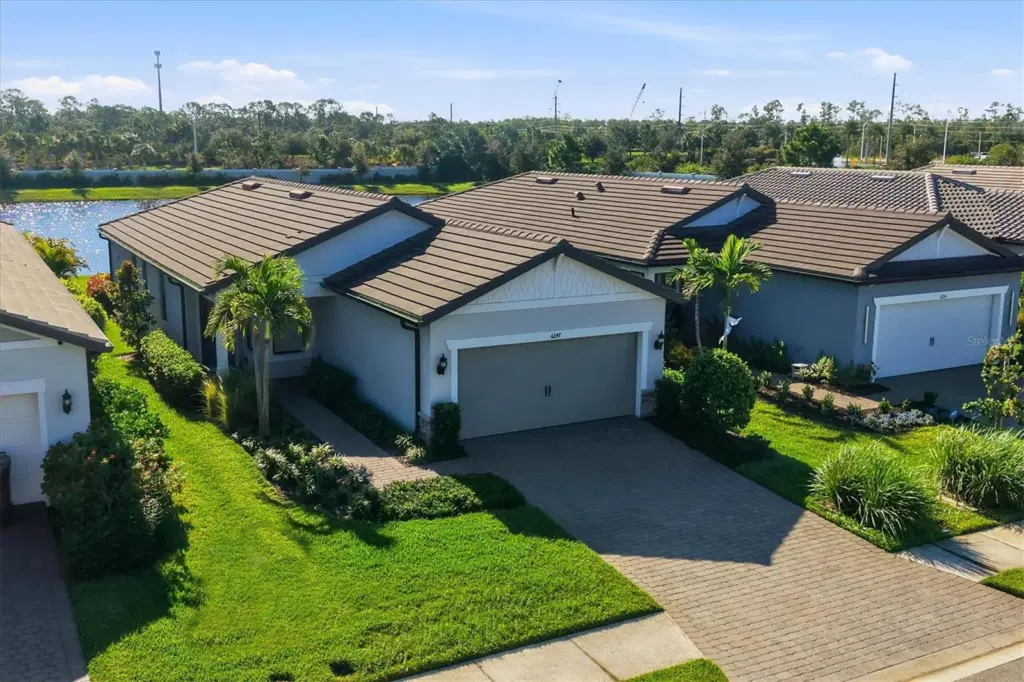
Enjoy pond views and resort-style living at 6247 Baywood Court in Sapphire Point, a gated community in Lakewood Ranch. Built by Pulte in 2023. This two-bedroom, two-bath single-family home features 1,428 square feet of living space. The pond views provide a scenic backdrop, adding to the appeal of this newer home. Sapphire Point offers an impressive collection of amenities, including a resort-style pool, fitness center, and clubhouse with a community gathering room and catering kitchen. Residents also enjoy a basketball court, shaded playground, dog park, picnic pavilion, and fire pit lounge area, all within a community accented by lakes and nature preserves. The location places you near Premier Sports Campus and within convenient reach of Lakewood Ranch Main Street and Waterside Place, where restaurants, boutiques, live music, and community events offer plenty to explore. The Mall at University Town Center and surrounding UTC district provide additional shopping, dining, and entertainment. Nearby grocery stores, golf courses, parks, and trails add everyday convenience, while Sarasota's cultural attractions and Gulf Coast beaches expand the possibilities for a day out. With its pond views, 2023 construction, and access to Sapphire Points amenities, this home offers an inviting opportunity to experience the Lakewood Ranch lifestyle. Schedule your private showing today.
Listing courtesy of MICHAEL SAUNDERS & COMPANY.
MLS # A4709417.
48 photos
Courtesy of RE/MAX PALM
 New 67 photos
Courtesy of PREMIER SOTHEBY'S INTERNATIONAL REALTY
 44 photos
Courtesy of D.R. HORTON REALTY OF SARASOTA
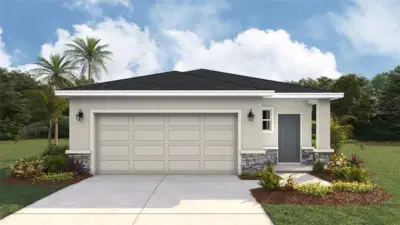 44 photos
Courtesy of D.R. HORTON REALTY OF SARASOTA
Listing information is provided by Participants of the Stellar MLS. IDX information is provided exclusively for personal, non-commercial use, and may not be used for any purpose other than to identify prospective properties consumers may be interested in purchasing. Information is deemed reliable but not guaranteed. Properties displayed may be listed or sold by various participants in the MLS Copyright 2026, Stellar MLS. Last updated: 2026-11-04 2:45 PM EST.