
 47 photos
$365,000
3 bd 2.5 ba 1,910 sqft
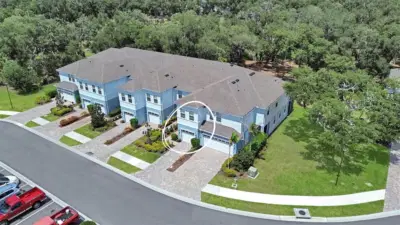
4020 Via Sienna Cir
Sarasota, FL 34243 · Sienna Park Townhomes At University
 Courtesy of COMPASS FLORIDA LLC
$365,000
 1 / 32
Trade Snow Shovels for Sunshine: No-HOA Sarasota Home Minutes from Siesta Key
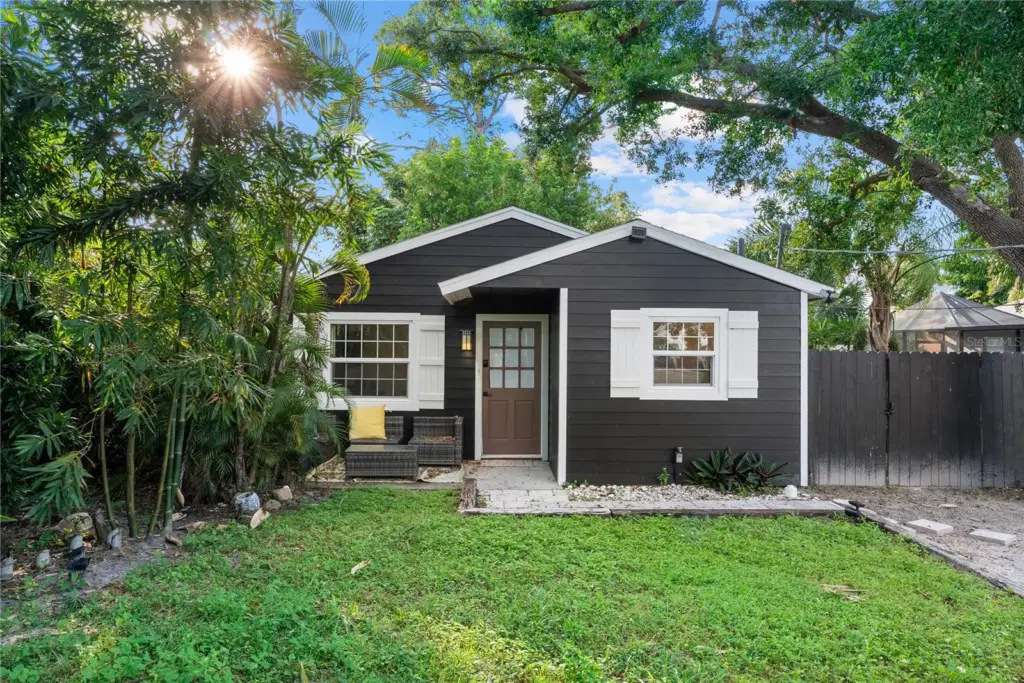
Imagine January mornings with coffee in your own private, fenced backyard instead of scraping ice off the windshield. Welcome to 4210 Olive Avenue, a charming 3-bedroom, 1-bath home in the heart of Sarasota, and one of the easiest ways to start your Florida chapter.
The curb appeal stands out right away. A deep, dark exterior with bright trim sits behind a lush front lawn and mature shade trees that provide privacy and character. Inside, large windows fill the open living area with natural light, and neutral tones with sleek flooring make it easy to move in with your own furniture and style. The updated kitchen has plenty of cabinet and counter space and flows into a dining area that's ideal for family dinners or hosting friends visiting from up north. All three bedrooms are bright and comfortably sized, and the full bath has modern fixtures and finishes.
Outside, the 0.172-acre lot gives you room to garden, grill, or simply enjoy the outdoors year-round. A brand-new fence keeps the backyard private and secure for pets, play, or quiet evenings.
Best of all, there are no HOA fees, so you get the freedom to enjoy your home your way without monthly dues or a committee approving your plans. You're also close to Siesta Key's famous beaches, the Legacy Trail, shopping, dining, and everything Sarasota offers.
Whether this becomes your full-time home, your winter escape, or a smart second property, 4210 Olive Ave makes the move south feel easy. Schedule your private showing today.
Listing courtesy of COLDWELL BANKER REALTY.
MLS # A4709413.
47 photos
Courtesy of COMPASS FLORIDA LLC
 56 photos
Courtesy of DALTON WADE INC
 46 photos
Courtesy of GENEROUS PROPERTY
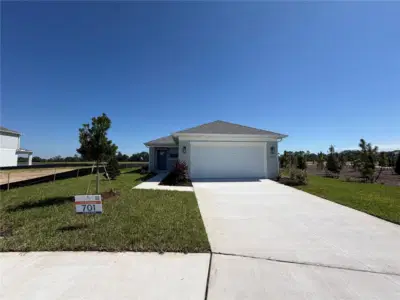 19 photos
Courtesy of NEAL COMMUNITIES REALTY, INC.
Listing information is provided by Participants of the Stellar MLS. IDX information is provided exclusively for personal, non-commercial use, and may not be used for any purpose other than to identify prospective properties consumers may be interested in purchasing. Information is deemed reliable but not guaranteed. Properties displayed may be listed or sold by various participants in the MLS Copyright 2026, Stellar MLS. Last updated: 2026-11-04 1:45 PM EST.