
 48 photos
$735,000
2 bd 2 ba 1,484 sqft
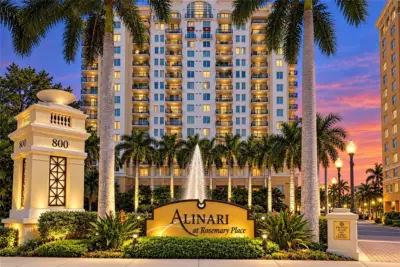
800 N Tamiami Trl #608
Sarasota, FL 34236 · Alinari
 Courtesy of BERKSHIRE HATHAWAY HOMESERVICE
$735,000
 1 / 60
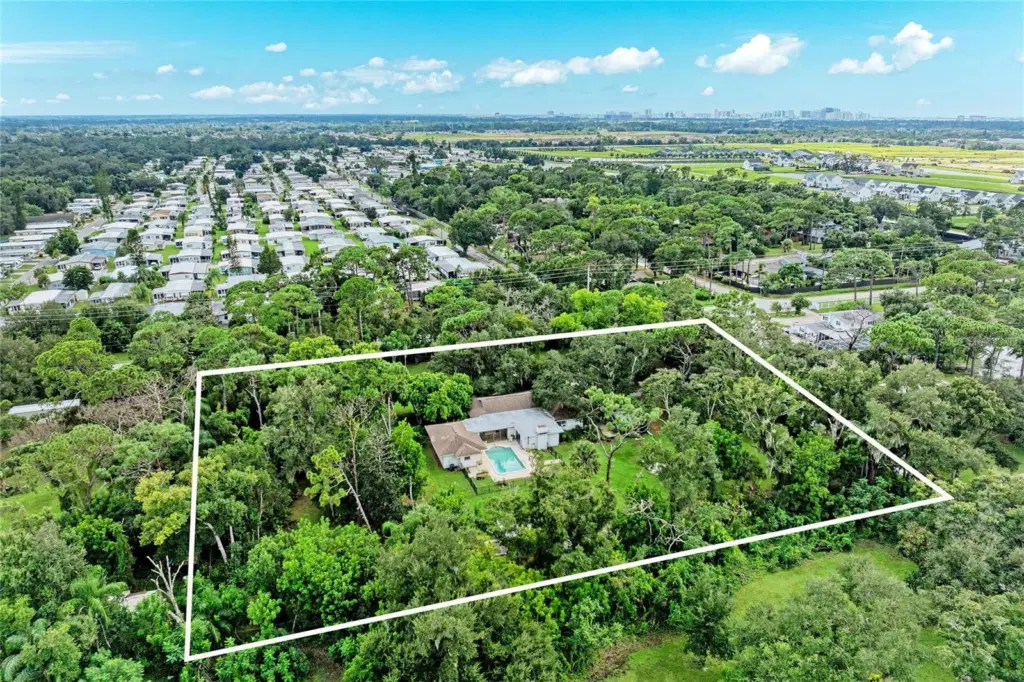
Under contract-accepting backup offers. A rare opportunity to own more than 2 acres in Desoto Acres! Surrounded by mature trees, lush tropical vegetation, and established landscaping, this 3-bedroom, 3.5-bath home offers privacy, space, and tremendous potential for the buyer ready to bring new life to a property with plenty of possibilities. The grounds feature a private swimming pool with a spacious surrounding deck, while the expansive yard provides room to enjoy the outdoors and envision your own Florida retreat. It is only 5 miles to downtown Sarasota and 3 miles to SRQ airport.
Inside, the home offers generous living and dining areas, a fireplace, and sliding glass doors that connect the living space to the pool area. The existing layout and features provide a starting point for a comprehensive renovation tailored to your vision. The home does require substantial updating and improvements, making this an opportunity best suited for investors, renovators, or buyers looking to transform a property to their own specifications.
The real highlight is the land. With over 2 acres, mature shade trees, and a naturally private setting, this property offers a sense of space that is increasingly difficult to find. Explore the possibilities of renovating the existing residence, enhancing the pool and outdoor living areas, and creating a distinctive estate property in Desoto Acres.
Offered as part of an estate and sold in its current condition. Buyers should conduct all inspections and due diligence regarding the home's condition, property boundaries, zoning, and any proposed improvements. Bring your vision and discover the potential of this unique acreage property.
Listing courtesy of RE/MAX ALLIANCE GROUP.
MLS # A4709401.
48 photos
Courtesy of BERKSHIRE HATHAWAY HOMESERVICE
 57 photos
Courtesy of MICHAEL SAUNDERS & COMPANY
 38 photos
Courtesy of NEAL COMMUNITIES REALTY, INC.
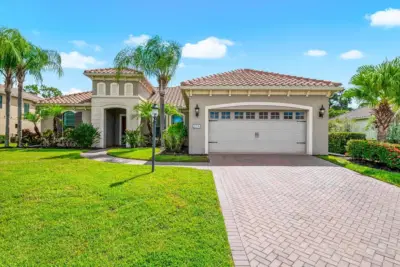 74 photos
Courtesy of COLDWELL BANKER REALTY
Listing information is provided by Participants of the Stellar MLS. IDX information is provided exclusively for personal, non-commercial use, and may not be used for any purpose other than to identify prospective properties consumers may be interested in purchasing. Information is deemed reliable but not guaranteed. Properties displayed may be listed or sold by various participants in the MLS Copyright 2026, Stellar MLS. Last updated: 2026-11-04 6:30 PM EST.