
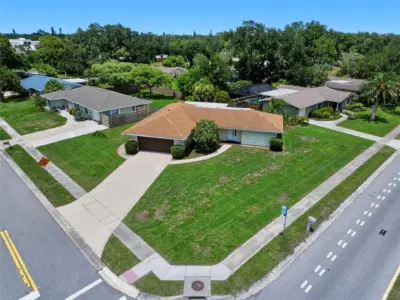
 30 photos
$415,000
2 bd 2 ba 1,503 sqft
2711 Gulf Gate Dr
Sarasota, FL 34231 · Gulf Gate Unit 6
 Courtesy of ARC REALTY GROUP
$415,000
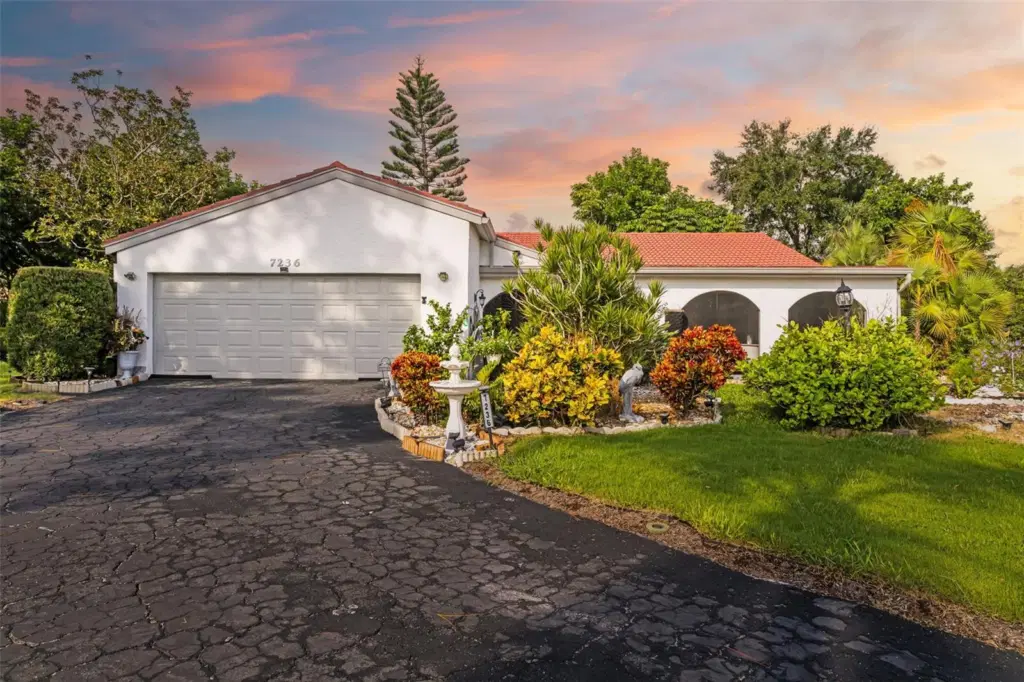 1 / 54
Hurricane-impact windows and new kitchen countertops make this freshly painted, move-in-ready villa stand out in one of Sarasota’s most convenient 55+ communities. Set at the end of a quiet cul-de-sac, the home is minutes from the airport, downtown Sarasota, world-famous Gulf beaches, shopping, and dining.
A screened front porch welcomes you home and makes a natural spot for morning coffee or evening downtime. Inside, the spacious living room has double sliding doors and a dry bar, so it works well for both relaxing and entertaining. The large formal dining room has plenty of space for hosting. The kitchen pairs brand-new countertops with generous cabinet and counter space and a pantry.
The bonus room has French doors and impact windows, and it can serve as a den, home office, hobby room, or guest lounge. The oversized primary suite has a barn door that opens to an en suite bath with a double vanity. Two more roomy bedrooms give you flexibility for guests or other uses. The middle bedroom has a built-in desk for crafts, computer work, or a quiet workspace.
Out back, the private patio and garden are a peaceful place to enjoy Florida living. Lawn care and landscaping are included, and an irrigation system keeps upkeep simple. Fresh paint inside and out means you can move right in.
The community offers a pool and clubhouse, giving you an active, low-maintenance lifestyle in one of Sarasota’s most accessible locations.
Listing courtesy of COLDWELL BANKER REALTY.
MLS # A4709351.
30 photos
Courtesy of ARC REALTY GROUP
 58 photos
Courtesy of MICHAEL SAUNDERS & COMPANY
 40 photos
Courtesy of WRA BUSINESS & REAL ESTATE
 17 photos
Courtesy of MICHAEL SAUNDERS & COMPANY
Listing information is provided by Participants of the Stellar MLS. IDX information is provided exclusively for personal, non-commercial use, and may not be used for any purpose other than to identify prospective properties consumers may be interested in purchasing. Information is deemed reliable but not guaranteed. Properties displayed may be listed or sold by various participants in the MLS Copyright 2026, Stellar MLS. Last updated: 2026-11-04 2:45 PM EST.