
 48 photos
$385,000
1 bd 1 ba 748 sqft
6157 Midnight Pass Rd #e22
Sarasota, FL 34242 · Bay Oaks
 Courtesy of SHIRLEY INTERNATIONAL REALTY
$385,000
 1 / 32
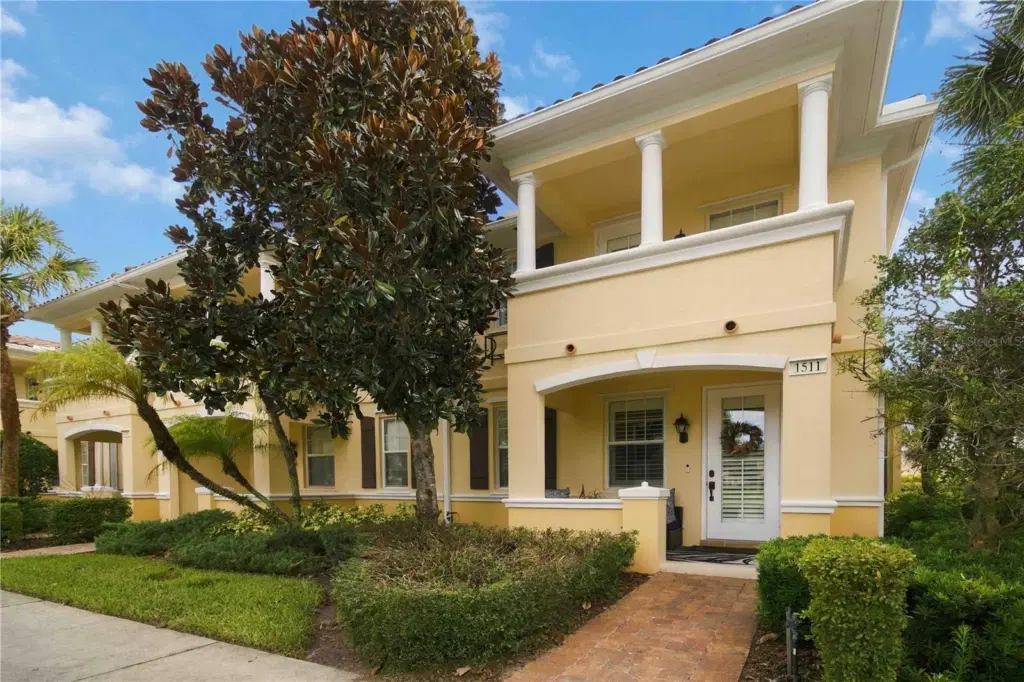
Welcome to 1511 Napoli Dr E, a beautifully updated town house offering low maintenance living, peaceful lake views, and an unbeatable Sarasota location. Enjoy relaxing views from the balcony overlooking the community pool and lake, all within an HOA maintained community that includes landscaping.
This end unit features plantation shutters, luxury vinyl flooring, all-LED lighting, updated ceiling fans, adjustable dim lighting, and updated lighting throughout the closets, laundry room, and bathrooms. The kitchen has been refreshed with updated cabinet doors, a Kohler granite sink, glass-top stove, and newer Samsung appliances. Additional improvements include updated cabinetry in the entertainment center and utility room, Moen faucets in the bathrooms and showers, Glacier Bay toilets, new trim around the guest bathroom mirrors, an epoxy coated garage floor, and a hot water heater approximately one year old. The roof was also recently inspected with no new issues reported.
The location is hard to beat. Approximately 2 minutes from I-75, 5 minutes from UTC Mall with surrounding shopping and dining, and 15 minutes from Downtown Lakewood Ranch, Siesta Key Beach, and Downtown Sarasota.
With attractive updates, convenient HOA maintained living, a community pool just outside the balcony, tranquil lake views, and quick access to some of the area’s best shopping, dining, beaches, and entertainment, this home offers an excellent combination of comfort and location.
Listing courtesy of DALTON WADE INC.
MLS # A4709350.
48 photos
Courtesy of SHIRLEY INTERNATIONAL REALTY
 New 40 photos
Courtesy of COLDWELL BANKER REALTY
 43 photos
Courtesy of ENGEL & VOELKERS VENICE DOWNTOWN
 48 photos
Courtesy of MICHAEL SAUNDERS & COMPANY
Listing information is provided by Participants of the Stellar MLS. IDX information is provided exclusively for personal, non-commercial use, and may not be used for any purpose other than to identify prospective properties consumers may be interested in purchasing. Information is deemed reliable but not guaranteed. Properties displayed may be listed or sold by various participants in the MLS Copyright 2026, Stellar MLS. Last updated: 2026-11-04 3:15 PM EST.