
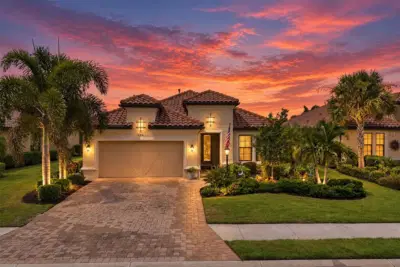
 58 photos
$1,075,000
3 bd 3 ba 2,253 sqft
5214 Castello Ln
Bradenton, FL 34211 · Esplanade Ph Iii A,b,c,d,j&part Of F
 Courtesy of PREMIER SOTHEBY'S INTERNATIONAL REALTY
$1,075,000
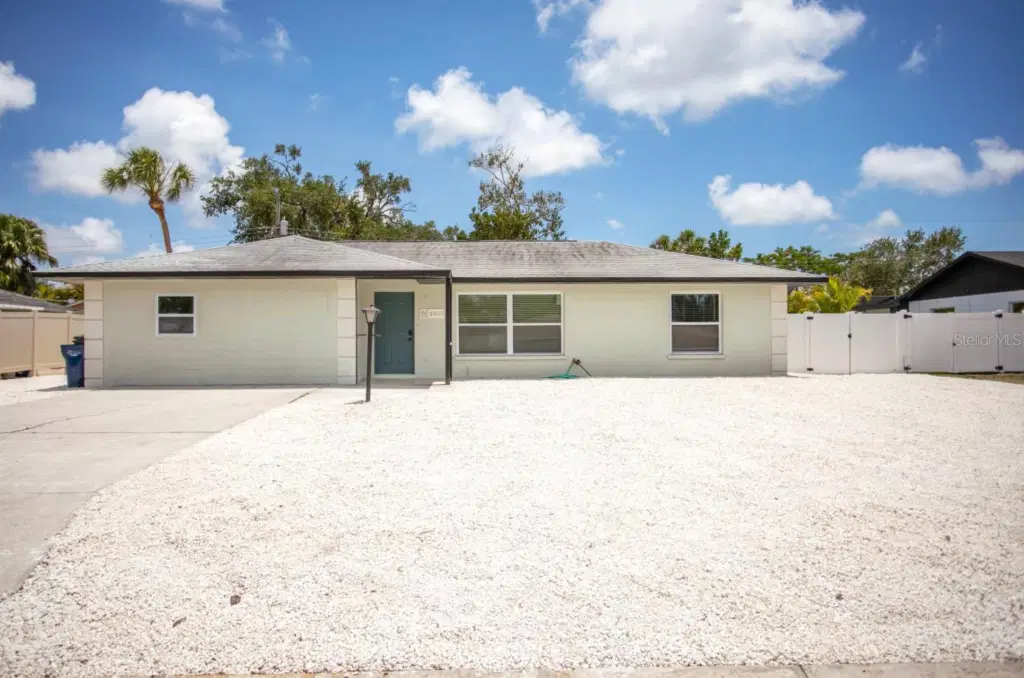 1 / 2
Showing 2 of 42 photos. The rest are loading and will appear shortly.
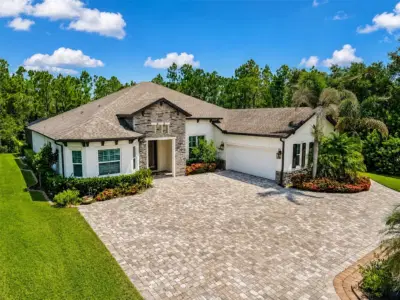
MULTIPLE OFFERS! Discover the ultimate family retreat near Anna Maria Island in this spacious, beautifully appointed home designed for unforgettable group getaways. Property Performance of $190k in vacation rental income! Featuring 12 beds across multiple well-decorated bedrooms, including impressive bunk rooms, this property offers plenty of space for families and large groups to relax and reconnect. Step outside to your own private resort-style backyard, complete with a heated swimming pool with tanning ledge, heated hot tub, 36' x 18' pickleball court, mini-golf putting green, children's playset, cozy fire pit, and a large covered pergola with ample outdoor dining and lounge seating. Inside, enjoy a fully equipped modern kitchen with stainless steel appliances and a spacious island, a large dining area, comfortable living room, updated bathrooms with walk-in showers, and a dedicated game room featuring arcade games, skee-ball, air hockey, and foosball. Thoughtfully equipped for families with young children, the home includes high chairs, Pack 'n Plays, children's dinnerware, and other kid-friendly essentials. Beach days are a breeze with two wagons, umbrellas, beach chairs, and a cooler provided for your convenience. With incredible amenities for guests of all ages and easy access to Anna Maria Island, Gulf beaches, and popular Gulf Coast attractions, this exceptional home is the perfect setting for your next family vacation or group escape. All measurements and square footage are approximate and should be independently verified by the buyer and buyer's agent. Information is deemed reliable but not guaranteed.
Listing courtesy of LOCALS PROPERTY MANAGEMENT.
MLS # A4709310.
58 photos
Courtesy of PREMIER SOTHEBY'S INTERNATIONAL REALTY
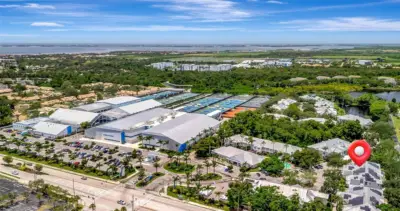 72 photos
Courtesy of COLDWELL BANKER REALTY
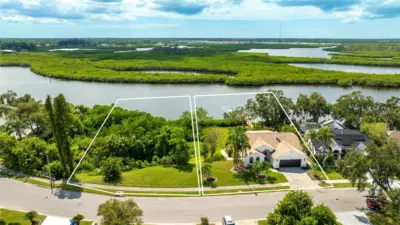 40 photos
Courtesy of KW COASTAL LIVING III
 36 photos
Courtesy of HORIZON REALTY INTERNATIONAL
Listing information is provided by Participants of the Stellar MLS. IDX information is provided exclusively for personal, non-commercial use, and may not be used for any purpose other than to identify prospective properties consumers may be interested in purchasing. Information is deemed reliable but not guaranteed. Properties displayed may be listed or sold by various participants in the MLS Copyright 2026, Stellar MLS. Last updated: 2026-11-04 2:45 PM EST.