
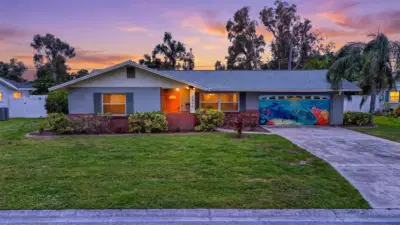
 49 photos
$519,000
3 bd 2 ba 1,644 sqft
3409 18th Avenue Dr W
Bradenton, FL 34205 · Country Club Heights First Add
 Courtesy of EXP REALTY LLC
$519,000
 1 / 57
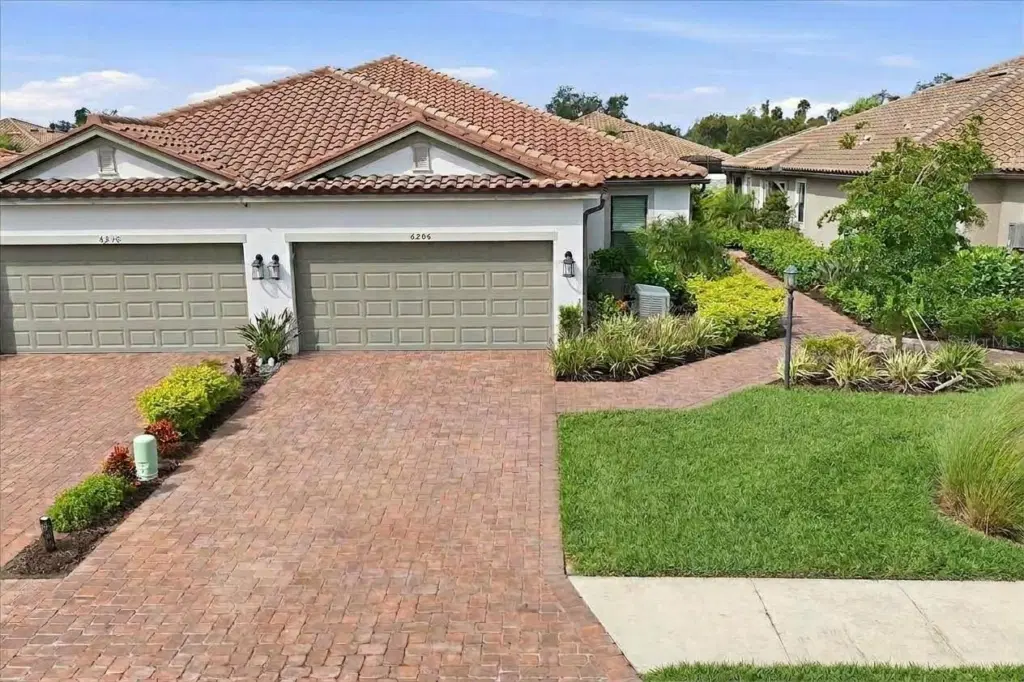
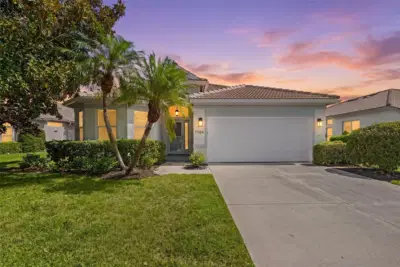
Welcome to this beautifully appointed, maintenance free 2-bedroom, 2-bath villa with a versatile den in Esplanade at the Heights. Built in 2024 & showing like new, this thoughtfully designed home offers an inviting open floor plan, stylish finishes, exceptional storage, & numerous upgrades. Tropical landscaping and a recently sealed paver driveway and walkway create an attractive first impression.
Inside, a neutral color palette, rectangular offset tile flooring, and abundant natural light provide a bright and welcoming atmosphere. The spacious great room features recessed lighting, generous windows, and triple sliding glass doors opening to the lanai. The adjoining dining area is enhanced by an elegant tray ceiling, while the beautifully designed kitchen offers light cabinetry, quartz countertops, a breakfast bar, gas range, oversized stainless steel farmhouse sink, and pantry. One of the home's standout features is the beautifully customized den, complete with built-in lower cabinetry, illuminated glass-front upper cabinets, quartz countertops, two beverage refrigerators, and a sink. A tray ceiling with recessed lighting and double sliding doors make this flexible space ideal for a home office, entertainment room, game room, or additional guest accommodations.
The spacious primary suite features large windows and a beautifully appointed ensuite bath with dual sinks, a dedicated makeup vanity, quartz countertops, an oversized glass-enclosed walk-in shower, and a generous walk-in closet with custom built-ins. The bright guest bedroom offers a large closet and convenient access to the guest bath, featuring quartz countertops and a tub/shower combination. The well-equipped laundry room includes a washer & dryer on pedestals and extensive cabinetry, with an additional linen closet conveniently located near the garage entrance.
Step outside to the inviting lanai, where a partially covered seating area with recessed lighting and recently sealed pavers provides the perfect setting for relaxing or entertaining. A rear privacy fence enhances the outdoor space, while the HOA maintains the landscaping, mulch, irrigation system, exterior stucco and paint, roof, rear fence, gate facility and all recreation facilities.
Additional highlights include a Generac whole-house generator, tankless water heater, two surge protectors, keyless entry at the front door and garage, an Arlo doorbell camera, and a two-car garage with epoxy flooring. With its thoughtful upgrades, attractive finishes, low-maintenance features, and nearly new condition, this exceptional home offers an appealing combination of comfort, style, and convenience. Furniture may also be available, offering an opportunity for a beautifully coordinated interior.
Residents of Esplanade at the Heights enjoy an impressive array of amenities centered around The Venue, a clubhouse featuring a fitness center, movement studio, gathering spaces, catering kitchen, and billiards room. Outdoors, enjoy the heated resort-style pool and spa, cabanas, outdoor dining and grilling areas, and inviting fireside seating. Stay active with tennis, pickleball, and bocce ball courts, or explore the scenic walking trails of Mount Tumalo, an elevated park featuring fitness stations, a dog park, and picturesque views overlooking Ward Lake. An on-site Lifestyle Manager coordinates social gatherings, fitness programs, and community events, creating endless opportunities to enjoy the Florida lifestyle.
Listing courtesy of FINE PROPERTIES.
MLS # A4709306.
49 photos
Courtesy of EXP REALTY LLC
 46 photos
Courtesy of CHARLES RUTENBERG REALTY INC
 56 photos
Courtesy of COLDWELL BANKER REALTY
 53 photos
Courtesy of KW SUNCOAST
Listing information is provided by Participants of the Stellar MLS. IDX information is provided exclusively for personal, non-commercial use, and may not be used for any purpose other than to identify prospective properties consumers may be interested in purchasing. Information is deemed reliable but not guaranteed. Properties displayed may be listed or sold by various participants in the MLS Copyright 2026, Stellar MLS. Last updated: 2026-11-04 3:00 PM EST.